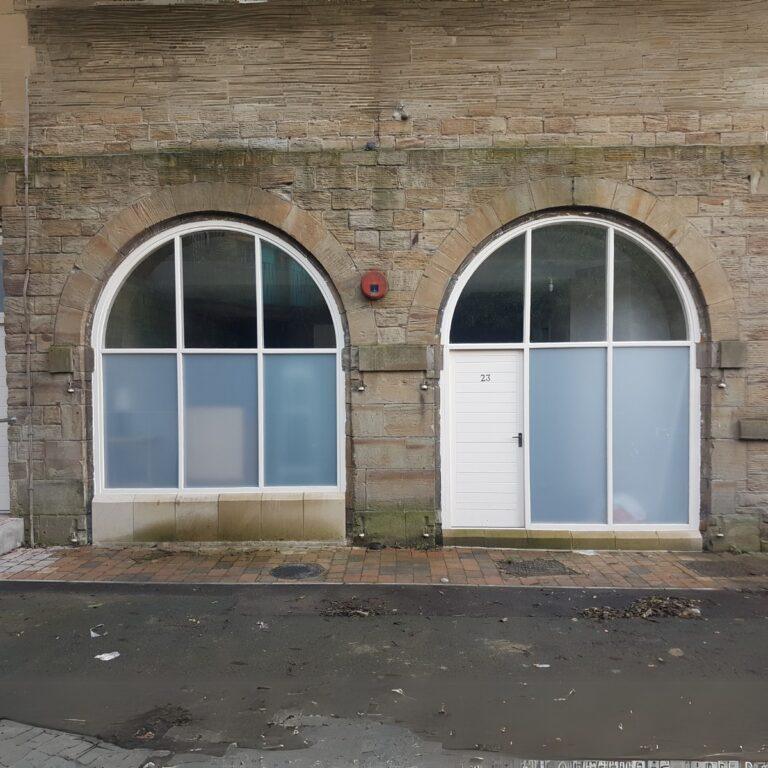

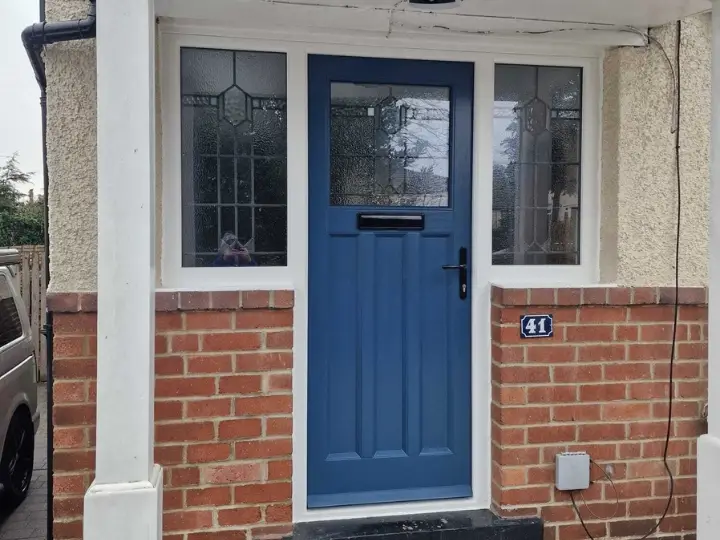
A bespoke timber front door is manufactured to your exact measurements, in the timber species, glazing pattern and finish you choose, so no two are alike. It is made to fit the opening precisely, and it can be designed to suit anything from a Victorian terrace to a contemporary new build. Farrar Joinery manufactures timber doors in our West Yorkshire workshop, and this page sets out what that involves.
Why choose timber for a front door?
Wood machines cleanly and holds fine detail, which is why it can be worked into profiles that are harder to reproduce in other materials. A door built properly from it feels weighty and solid, and it is quiet on the latch. It will hold paint for years, provided it is prepared properly and the finish is maintained.
Hardwood and modified timber perform well thermally too. Our standard specification uses Accoya, a modified softwood chosen for its dimensional stability. In practice that means a door that does not swell in wet weather or shrink in dry spells the way a poorly specified softwood can. Our standard Accoya timber is FSC and PEFC certified, so the sourcing chain is traceable.
What makes Accoya different from standard timber?
Accoya is manufactured by acetylating sustainably sourced softwood, a process that changes the chemistry of the wood so that it absorbs far less moisture, and the same modification reduces its tendency to move. Conventional softwood tends to move seasonally across the width of a door. We find Accoya holds its dimensions through a full seasonal cycle, which keeps the frame, the seals and the hardware working properly over the long term.
It also carries a long-term manufacturer’s guarantee against rot and fungal decay for wood used above ground, and a front door takes rain, sunlight and temperature swings every day of the year. That is why we recommend Accoya for external joinery, along with how little maintenance it asks for.
What door styles can be made to measure?
We can manufacture almost any style that can be drawn. The most common requests are these:
- Panelled front doors with raised or fielded panels, mouldings, and optional glazed lights above or alongside.
- Glazed front doors with leaded, obscure, or clear glass units.
- Flush doors for contemporary builds, with a flat face, so the grain and the finish carry the detail.
- Doors with sidelights and fanlights, drawn and manufactured as one entrance assembly so the proportions work across the whole opening.
- French doors opening onto gardens or terraces, typically paired and either inward or outward opening.
- Timber bi-fold doors for rear extensions and open-plan living spaces, where the door folds back to open a full-width aperture.
Any of these can be made in a traditional style to suit a period property, or taken in a clean contemporary direction. If you are replacing windows in the same project, our wooden doors and window range is manufactured in the same factory to the same profiles. The finished elevation then matches across all the openings.
How does the survey and manufacturing process work?
We start with a conversation about the property, the opening, the style you are working towards and any planning or conservation constraints. On a listed building we will usually suggest a site visit before the drawings are finalised. Once the brief is clear we survey the opening, measuring it accurately, checking the reveals, noting the floor level and the threshold detail, and assessing the existing frame if it is being retained. The door is manufactured to those measurements, which is why it fits properly at the first hang.
From it we produce drawings showing the door, the frame, the glazing arrangement and the moulding profiles, and you approve those before manufacturing starts. Hardware, finish and any decorative detail are confirmed at the same stage. The door is then manufactured in our factory at Clayton, near Bradford. The joints are machined and fitted, the glazing beads are worked to profile, and the assembled door is checked over before it goes for finishing.
All six faces are primed before the door leaves the factory, which is the step that determines how it performs over the long term. The wood is protected before it ever reaches site. We fit the door ourselves, adjust the hang, fit the hardware and seal the frame, because the hang and the seal decide how a door behaves as much as the way it was manufactured. Lead time varies with the specification, so ask us for an estimate when we first speak.
What about thermal performance and security?
A timber door manufactured to current standards includes a multi-point locking system, and toughened or laminated glass where it is required. Hardware can be specified to suit the requirements of the project, and we can advise on what a particular standard asks for if you are working to one.
Thermal performance comes down to how the door is constructed, the glass specification, and how well the door seals against the frame. We manufacture to current building regulation requirements. In a conservation area or on a listed building the requirements are sometimes assessed differently. Approval itself always rests with the local planning or conservation officer.
What is the difference between French doors and bi-folds?
French doors suit openings of a modest width. They are simpler mechanically, they are easier to draught-seal, and they tend to look right on a period property where a bi-fold would sit awkwardly.
Bi-folds suit wider openings where the aim is to open a whole section of wall. The leaves fold back and stack to one side or to both, depending on the configuration, which leaves a clear aperture across the opening. They ask for precise manufacture, because the several leaves and the running gear have to line up and stay lined up. We manufacture ours to match the profiles and the finish of the rest of a timber extension or a replacement window scheme.
Where the two overlap on opening width, the choice comes down to the width itself, the style of the property and how you use the space. We are happy to talk that through at the consultation stage.
FAQ
How long does a bespoke timber front door last?
Manufactured from Accoya and properly maintained, a timber front door should last for many decades. Accoya carries a long-term manufacturer’s guarantee against rot and fungal decay for use above ground, and the quality of the first finish matters more than anything that comes after it, particularly priming every face. Repainting on a regular cycle is what keeps it in good order.
Can a bespoke timber door be fitted in a conservation area or listed building?
Often, yes. Our doors are traditional designs that suit many period properties and conservation areas. We make them from our own standard range, so we cannot change the design to meet a conservation officer’s specific requirements. Check with your local planning office what they will accept before you order.
What does a bespoke timber front door cost?
The price depends on the size, the style, the glazing specification, the timber species, the hardware, and whether installation is included. We provide a full written quote after the initial consultation and survey. We can also give a ballpark figure on a quick phone call, so ring or email us for a current guide figure for your project.
How do I maintain a timber front door?
Keeping the finish intact is the main job, because bare or weathered wood will take up moisture, and that is where deterioration starts. Look the door over once a year, paying attention to the bottom rail, the junctions at the glazing beads, and anywhere the paint has gone thin or cracked. Clean the surface and sand it lightly where it needs it before applying a compatible topcoat. A full repaint on a regular cycle is reasonable for a door in an exposed position. The hardware wants lubricating and adjusting from time to time so the multi-point lock keeps operating smoothly.
Do you install the doors you manufacture?
Yes. We handle the survey, the manufacture and the installation as one service. We also work alongside architects and main contractors where a project team is running the wider build, and in those cases we deal with the site team directly on delivery and installation dates.
What areas do you cover?
We work for homeowners, architects, builders and developers across West Yorkshire, including Leeds, Bradford, Harrogate, Halifax and Huddersfield. We also supply further afield, anywhere in the UK. If you have a project in mind, get in touch to arrange a consultation.
Planning a project?
Send photographs, drawings or an outline of your requirements and the Farrar team can advise on the most useful next step.
Request a project quote