
Timber windows

Flush casement windows with quiet, traditional proportions.

Purpose-made timber casement windows in which the opening sash sits flush with the surrounding frame, creating a restrained appearance suited to traditional and contemporary architecture.
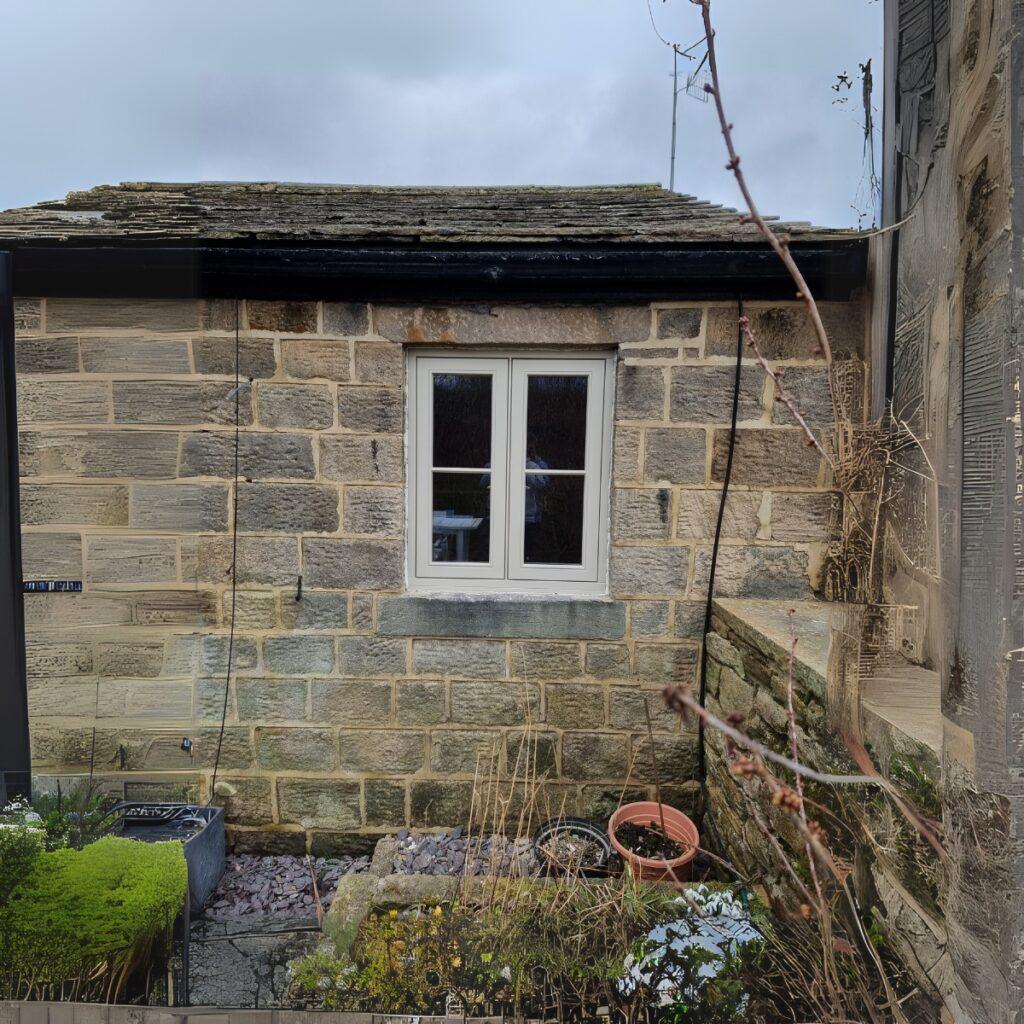
White flush casement window in stone cottage
Made to order A calmer frame line

Opening and fixed sections are coordinated to keep the elevation visually balanced.

Flush-frame detailing Purpose-made for each project
Accoya specialists Material selected for external joinery
50-year timber guarantee Subject to Farrar's verified terms

Traditional simplicity depends on disciplined proportions.

Flush casements can appear understated, but the relationship between opening sashes, fixed lights and glazing bars requires careful control.

Farrar can develop the layout around the architecture, required ventilation and practical use of each room. Cills, mullions, glazing patterns, colour and hardware are considered together.

Discuss your project
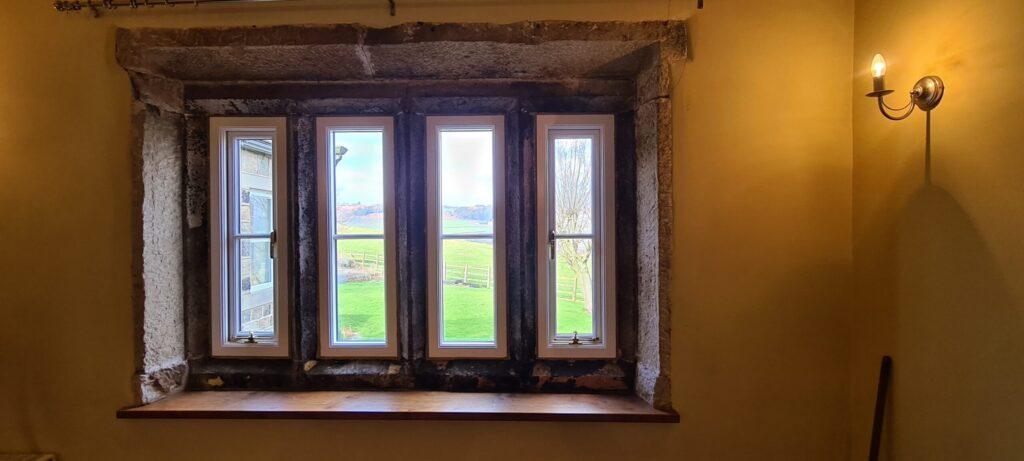
Casement windows interior with stone surround
Design principle

Opening sections should remain visually coordinated with fixed panes.
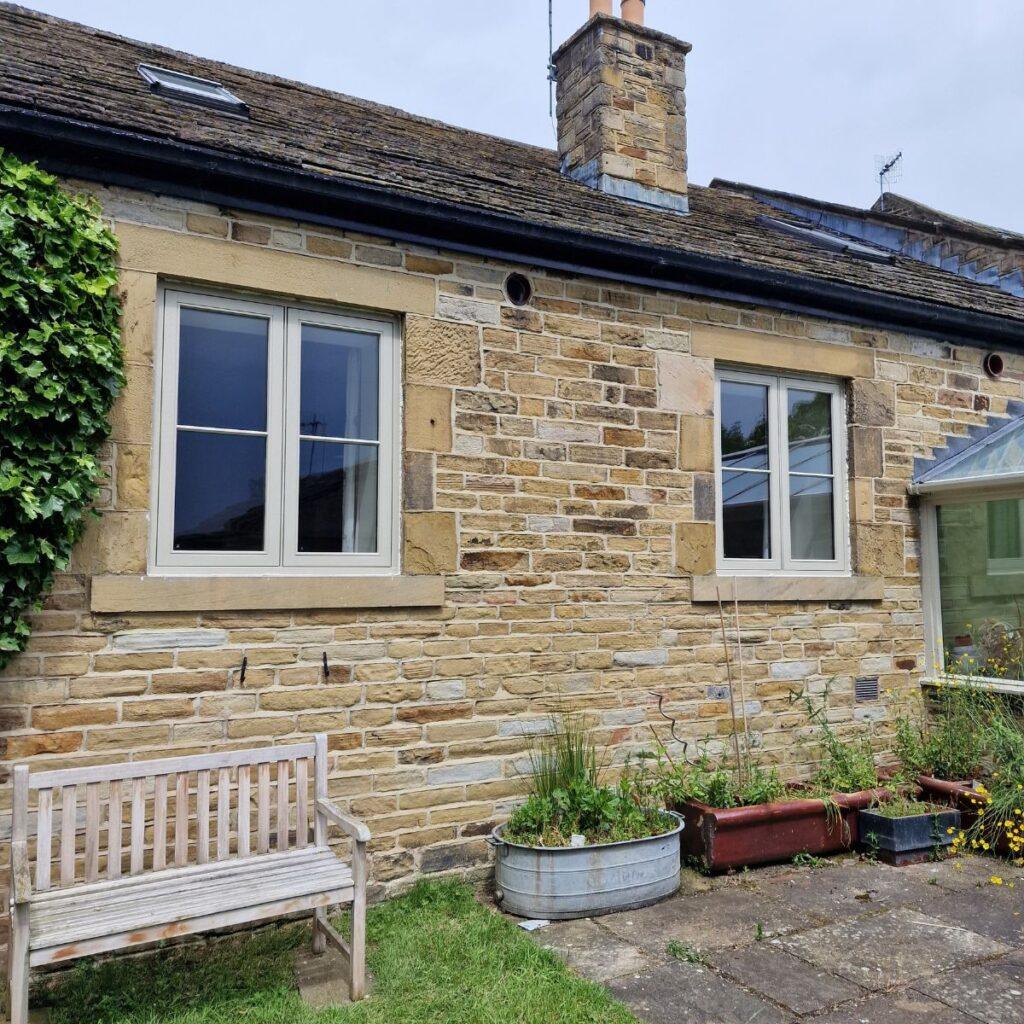
Refine the arrangement without overcomplicating it.

The strongest flush-casement schemes tend to use a limited set of carefully repeated details.

01

Opening layout

Side-hung, top-hung and fixed sections can be combined around ventilation, access and elevation requirements.

02

Glazing bars

Pane divisions may reflect traditional architecture or provide a cleaner contemporary composition.

03

Mullions and cills

Frame junctions, cill projections and reveal relationships help determine the visual weight of the window.

04

Hardware and colour

Ironmongery and factory-applied finishes can reinforce either a traditional or more contemporary direction.

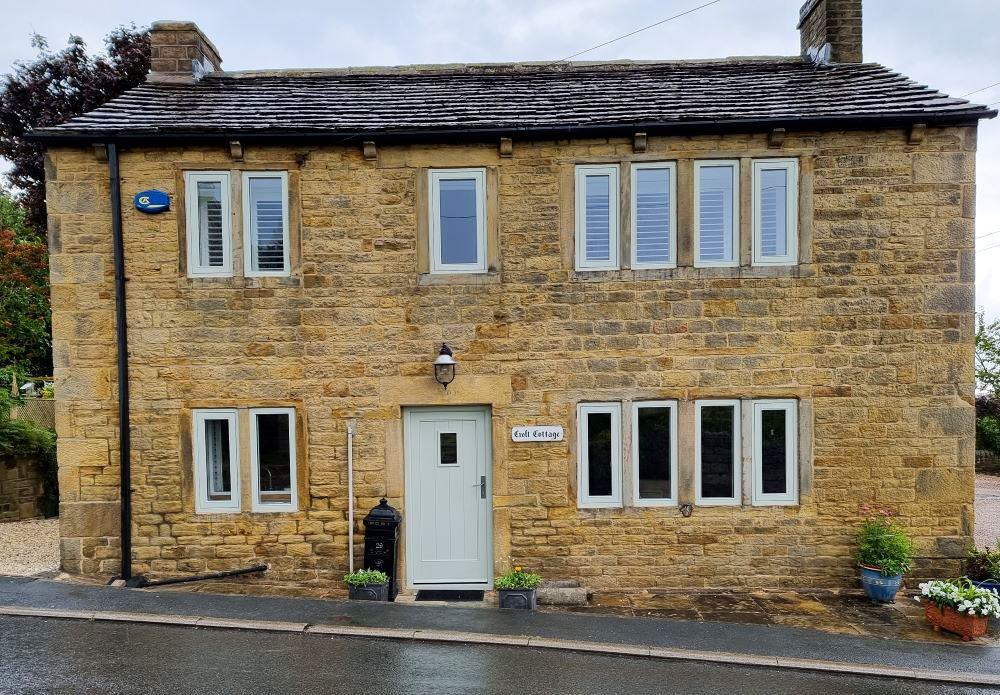
Stone cottage with casement windows

A traditional form developed as a complete system.

Flush casements must combine clean sightlines with suitable weathering, glazing and operation.

Opening and fixed lights designed as one composition.

Frame, mullion and glazing-bar positions are coordinated so functional openings do not disrupt the architectural rhythm.

Flush external appearance
Coordinated fixed lights
Property-led proportions

Flush casement specification at a glance.

The technical details should be confirmed for the project, including exposure, opening sizes, glazing and installation conditions.

Request technical information
Construction
Purpose-made timber frames with opening sashes designed to sit flush within the external frame line.
Opening and operation
Side-hung, top-hung and fixed configurations can be arranged around ventilation and access requirements.
Glazing
Project-specific glass selected around pane size, thermal, acoustic, safety and visual requirements.
Finishes and hardware
Factory-applied coatings and coordinated casement hardware selected for the architectural direction.
Guarantee and maintenance
The live page should link to Farrar's complete guarantee, installation and maintenance terms.
Close-up casement window in stone wall
Project case study

A cottage renovation with calmer replacement frames.

How flush casements were appropriate for a traditional property renovation.

Property Traditional cottage
Requirement Whole-house replacement
Design focus Simple, consistent sightlines

Challenge

Replace inconsistent windows while avoiding frames that felt oversized for the modest openings.

Approach

Develop a limited set of opening configurations and repeat carefully controlled mullion, cill and glazing-bar details.

Outcome

A more consistent elevation with modern operation and a restrained traditional appearance.

Questions about flush casement.

Initial guidance for homeowners, builders and project specifiers.

It describes an opening sash that sits flush with the surrounding external frame rather than projecting beyond it.

No. Their clean frame line can suit traditional renovations and contemporary homes, depending on the chosen proportions, glazing and finish.

The layout can be developed to coordinate their visible sightlines, although operating requirements and hardware must still be accommodated.

Glazing patterns can be developed around the building, subject to the final glass, frame and planning specification.
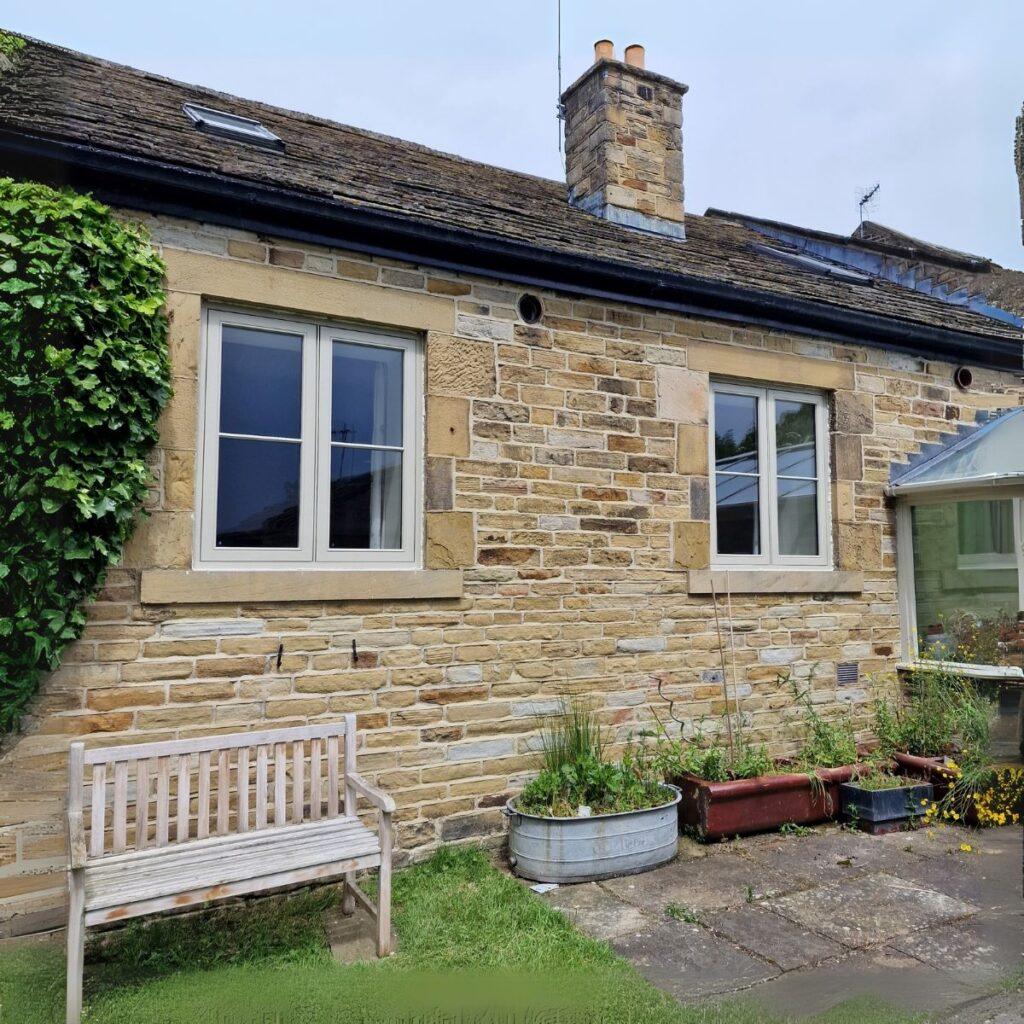
White flush casement window in stone cottage

Considering flush casement windows?

Send the team photographs, elevations or an outline of the openings and intended architectural style.

Request a project quote
Free project quote

Start your project.

Share a few details and we will prepare an initial estimate for your review.

We typically respond within one working day. Your details are not shared with third parties.