

Glazing patterns
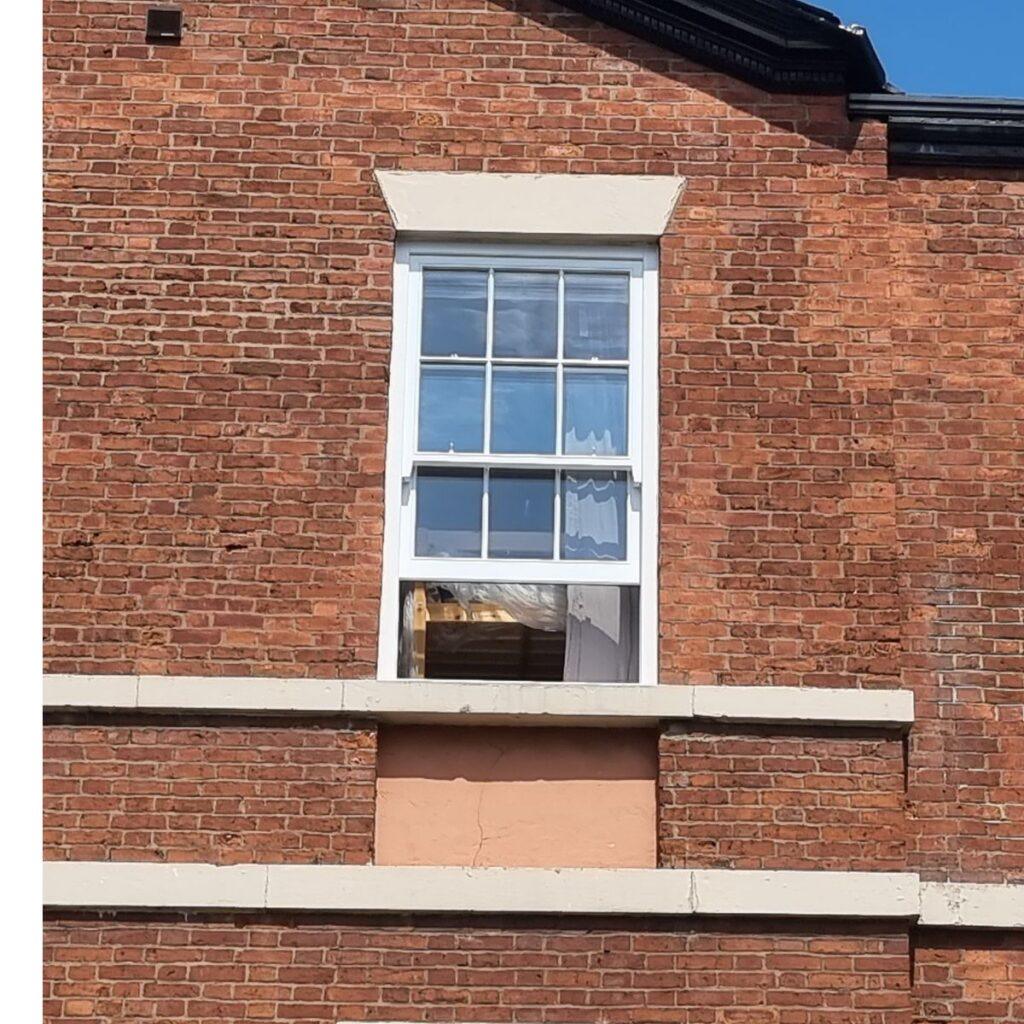
Pane divisions and glazing bars can be developed around the age, style and proportions of the elevation.
Bespoke timber sash windows designed around the proportions of the building, combining traditional visual character with carefully considered glazing, finishes and operation.
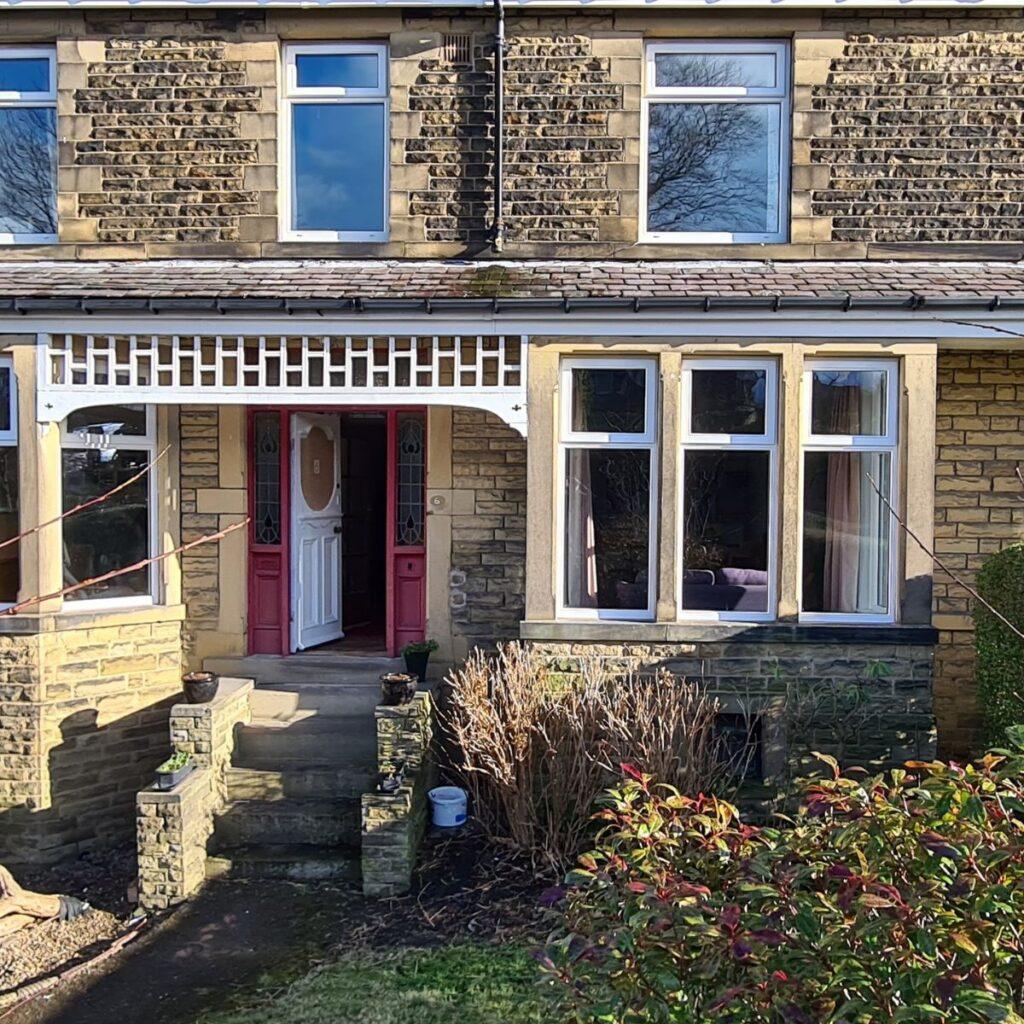
Glazing patterns, meeting rails and frame dimensions are developed together.
A successful replacement should preserve the rhythm and refinement of the elevation rather than appearing visibly heavier or newer.
Meeting rails, glazing bars, horn details, cills and frame sightlines all affect the result. Farrar's purpose-made approach allows those elements to be reviewed together instead of forcing the property around a standard size.
Discuss your project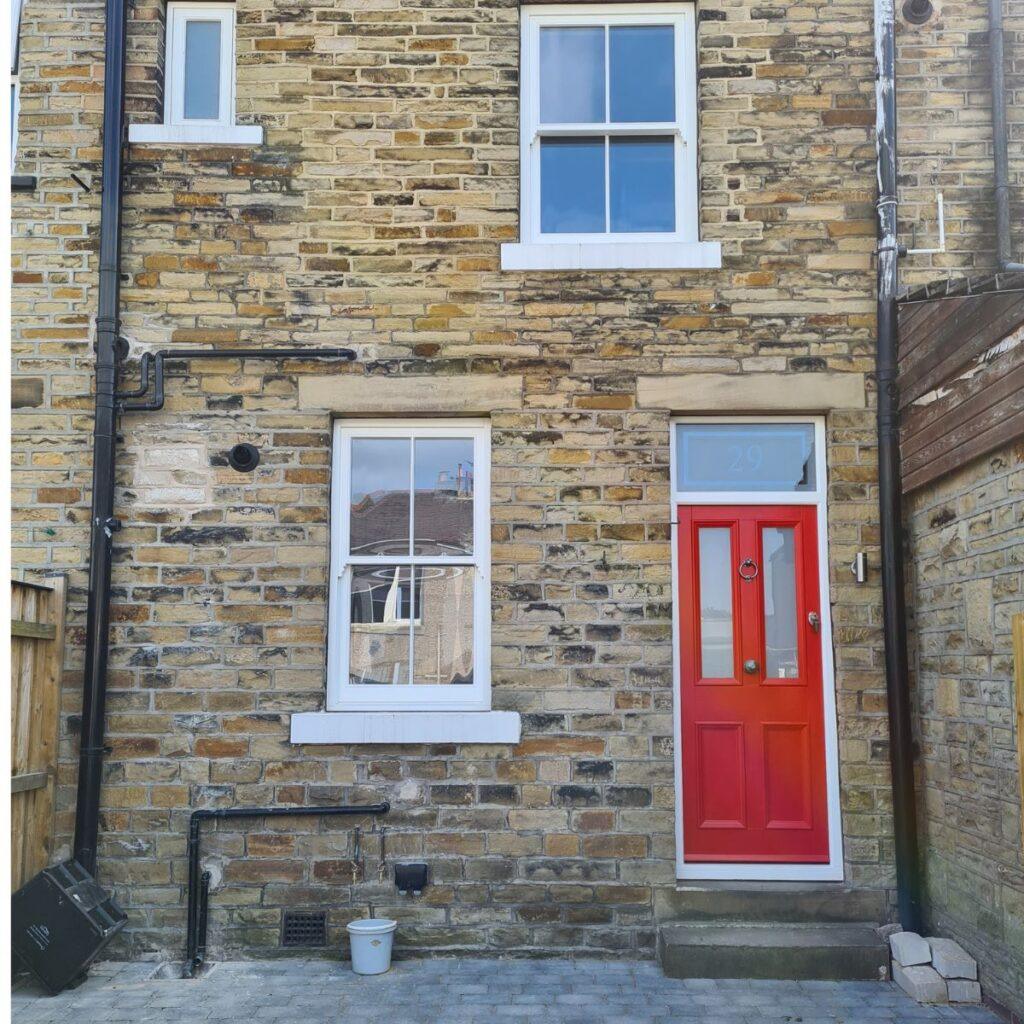
The whole elevation should be reviewed before individual openings are finalised.
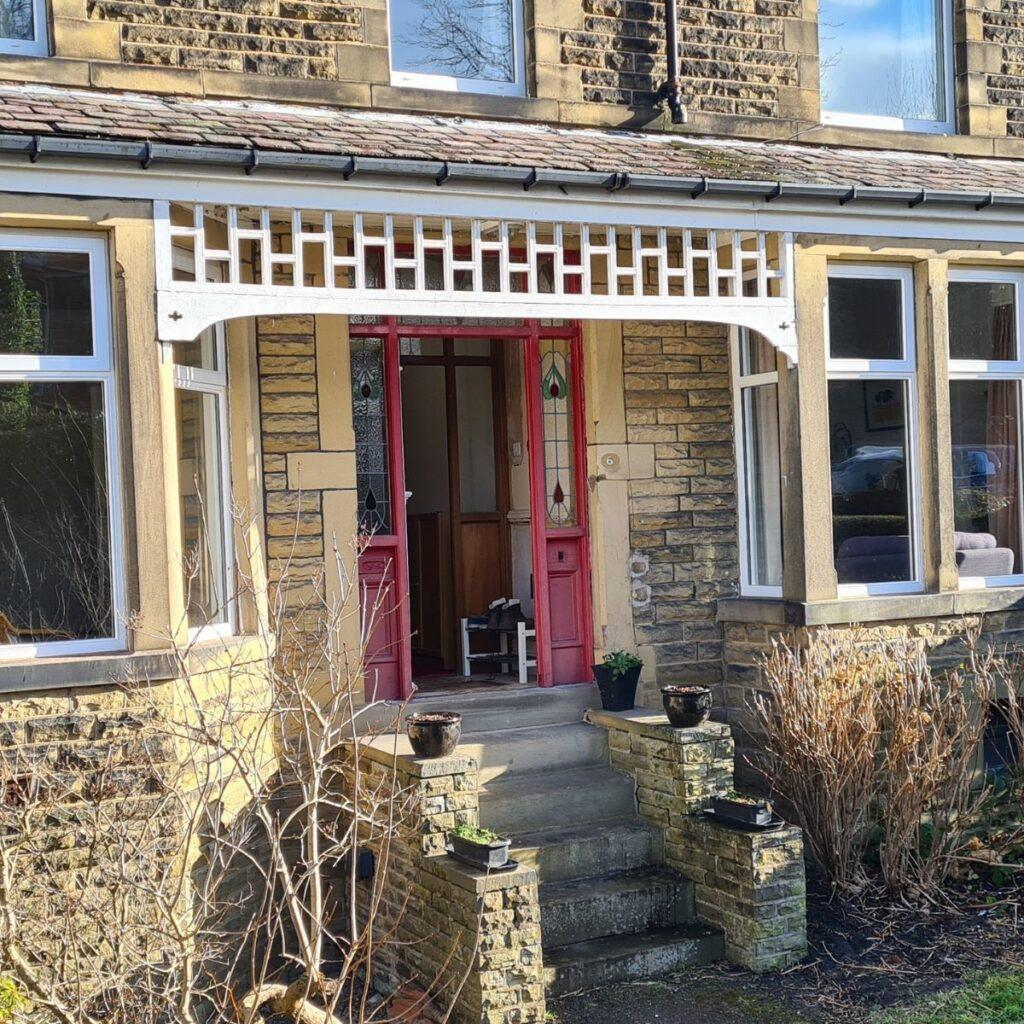
Appearance, weather performance, glazing and operation must be considered together. The final specification is developed around the building rather than a generic product label.
The relationship between the frame, meeting rails and glazing pattern is reviewed across the elevation so replacement windows remain visually coherent.
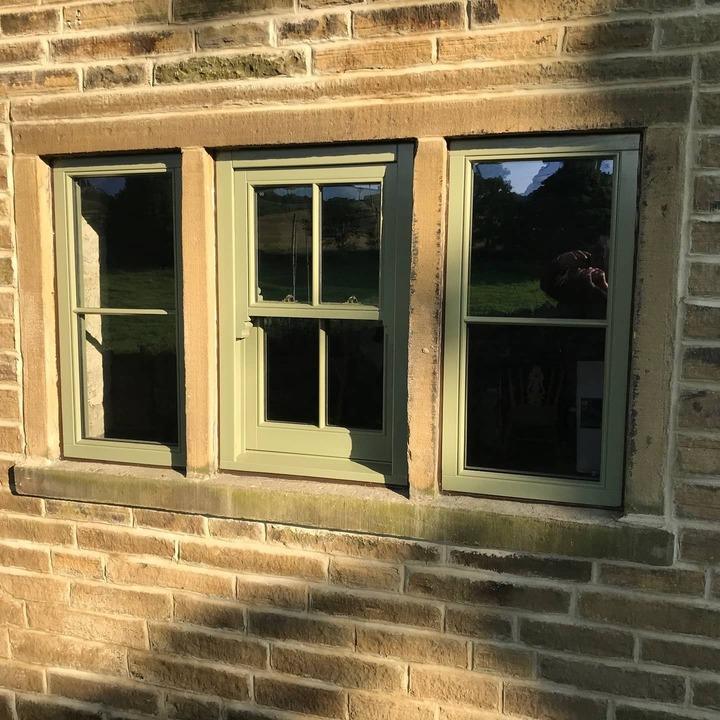
Painted sash windows against the original stonework
Every project needs a confirmed technical specification. These are the headings we work through with you before manufacture.
Request technical informationAccoya is the timber behind the 50-year warranty. These cover how it performs and why it is specified for external joinery.
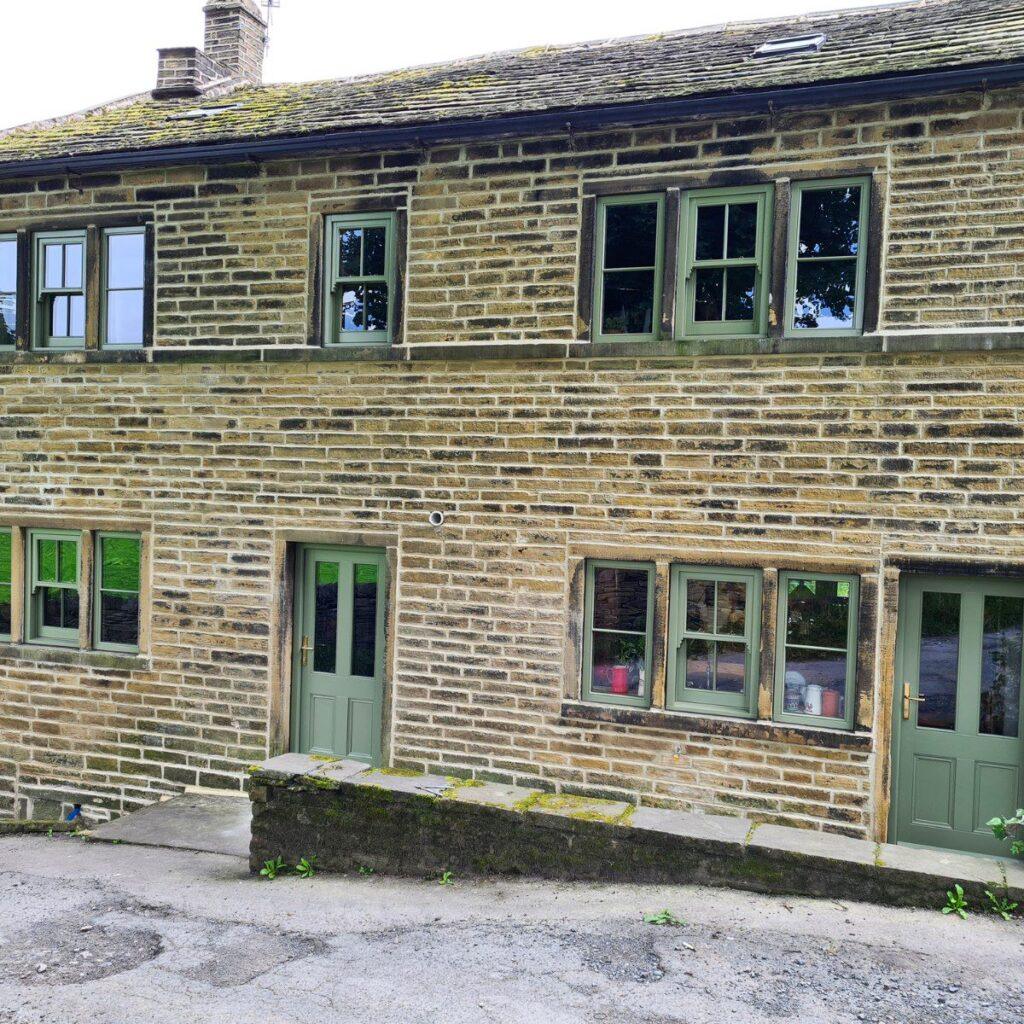
Accoya high-performance doors and sliding sash windows throughout a stone period farmhouse on Long Lane.
Read the full projectInitial guidance for homeowners, builders and project specifiers.
Purpose-made manufacturing allows frame dimensions, meeting rails, glazing patterns and other details to be developed around the property.
Glazing options can be considered alongside frame sightlines, weight, safety, thermal and acoustic requirements.
They may be, but acceptance depends on the property, local guidance and the proposed details.
Photographs, approximate dimensions, elevations, quantities, location and any known planning requirements are useful starting points.
Share photographs, dimensions or architectural drawings and Farrar can advise on the most useful next step.
Request a project quoteAccoya timber with a 50-year manufacturer's warranty against rot. Certass registered, and built from responsibly sourced timber.