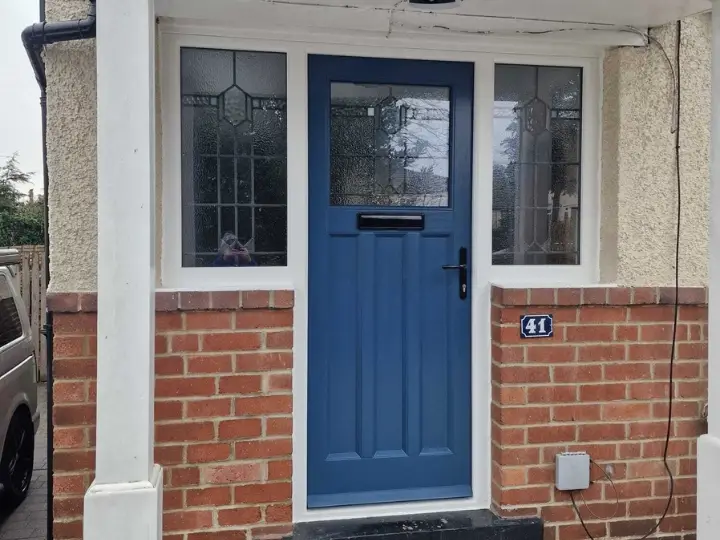

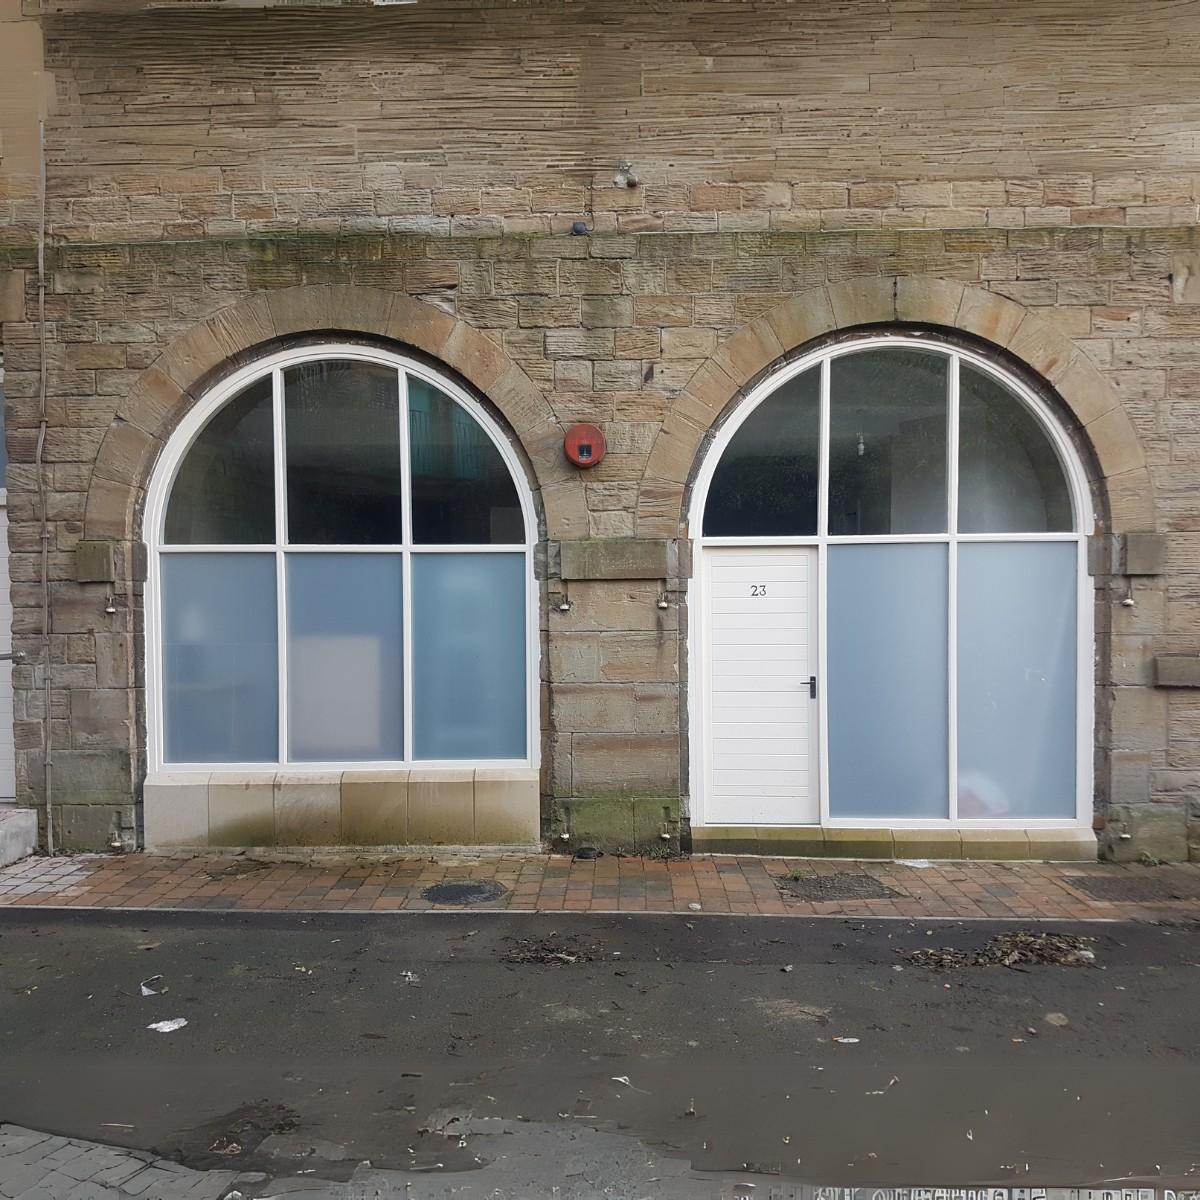
Every opening on your property is measured individually, and each frame is then manufactured and finished to those exact dimensions and specifications in our factory before anything is delivered.
What Makes Made-to-Measure Windows Different?
Openings vary from property to property, and even houses of the same period on the same street can differ by several millimetres. Period properties in particular often have openings that have settled or been altered over the years, and plenty were never perfectly square to begin with. Off-the-shelf units will not fill those openings properly, and the gaps left around the frames compromise both weather performance and appearance.
We manufacture made-to-measure joinery to the precise dimensions of your own openings, and that gives you:
- A properly weathertight fit, with no packing or filler needed to disguise poor sizing
- Clean sight lines that suit the proportions of your property
- A traditional design from our standard range, sized exactly to your openings
If you are still weighing timber against other materials at this stage, our article on timber windows versus uPVC goes through the comparison in more detail.
What Happens at the Initial Enquiry and Consultation?
The process starts with a conversation about the property and what you are trying to achieve. We work with homeowners, architects, builders and developers across Leeds, Bradford, Halifax, Huddersfield and Harrogate, and in every case we want a clear picture of the job before we quote for it.
The things we usually ask about are:
- The type of property and its approximate age
- Whether it sits in a conservation area or carries a listed building designation
- The style of window or door you are looking for
- Any existing drawings, specifications or planning conditions you already hold
- Your preferred paint colour
Knowing this early also tells us whether planning consent or listed building consent is likely to be needed, which affects your timeline.
What Does the Survey Involve?
Once you are happy to go ahead we arrange a survey at the property, where our surveyor measures every opening and records everything the workshop needs in order to manufacture accurately. That covers:
- The width and height of each opening, measured at several points so that anything out of square is picked up
- The depth of the existing frame and reveal, which determines the frame profile and how the new unit will sit, along with the condition of the surrounding masonry or timber structure
- Which of our window and door styles suits the property, and the glazing bar layout and ironmongery you want
- Access for the installation, particularly on upper floors or on sites where access is narrow
We make every unit from our own standard range, so we do not alter the design to meet a conservation officer’s specific requirements. If your property is listed or in a conservation area, check with your local planning office what they will accept before you order.
The survey is also the point where we go through glazing options with you. Modern double glazing can in many cases be accommodated within traditional profiles, subject to the depth of the profile and to any conditions attached to consent.
How Does Design, Specification, and Sign-Off Work?
The survey data comes back to our factory in Clayton, near Bradford, and our team produces detailed drawings for your approval. Those drawings show:
- Overall dimensions and opening configurations (fixed lights, opening casements, sash positions)
- Moulding profiles and glazing bar layouts
- Ironmongery positions and specifications
- Glazing unit specification (thickness, any Georgian bar or leaded patterns)
- Finish specification
You review and approve the drawings before manufacture begins, and this is the stage to raise any queries, because once timber has been cut and machined a change becomes costly. We go through the drawings with you, or with the architect or builder managing the project, and confirm every detail first.
On larger contracts we agree a production schedule at the same time.
What Happens During Manufacture in Our West Yorkshire Factory?
We use Accoya as standard, a modified timber widely used in joinery for its stability and durability.
The sequence in the workshop usually runs as follows.
1. Timber is selected and prepared to the required sections
2. Joints are cut, whether mortise and tenon for traditional sash construction or rebated and weathered joints for casements
3. Glazing beads, mouldings and any decorative sections are machined to the specified profiles
4. Units are assembled and checked for square
5. Any pre-treatment or priming is applied in controlled factory conditions
6. Units are primed and receive their full factory paint system before despatch (this ensures coverage of all surfaces, including joints and rebates that would be inaccessible once glazed)
Paint applied on site after installation can miss the areas around the glazing, inside the rebates and at the joints. Factory finishing coats every surface, which protects both the appearance and the long-term durability of the unit. If you would rather have units finished on site, perhaps because you want to match an existing site-applied colour precisely, we can accommodate that, though we recommend factory finishing wherever it is possible.
Larger contracts take longer, and we confirm your lead time clearly before manufacture begins.
What Quality Checks Take Place Before Despatch?
Every unit is checked against the approved drawings before it leaves Clayton. We verify the dimensions, work the ironmongery to confirm it operates correctly, check that the glazing is correctly specified and bedded, and inspect the finish. Anything falling short of our standards is put right in the factory, and the units that pass are prepared for transport.
That matters most on conservation and listed building projects, where a conservation officer will inspect the installed units and everything has to arrive ready to fit.
How Does Delivery and Installation Work?
We deliver across West Yorkshire and further afield on request.
Depending on the contract, installation is carried out either by our own team or by the main contractor. Where our team fits the work, we go methodically opening by opening, taking out the old frame or sash, preparing the opening, fitting the new unit and making good around the frame.
The work on each opening covers:
- Removing the existing frames or sashes and disposing of them appropriately
- Checking and preparing the opening, including any treatment required to the surrounding masonry or timber
- Fitting the new frame level and plumb with fixings suited to the substrate, then sealing around it externally and internally to manufacturer requirements
- Fitting and adjusting the ironmongery, and checking that sashes run freely and casements open and close with appropriate resistance
- Glazing on-site for any units supplied unglazed
- A final check, along with guidance on operation and maintenance
We can give you written guidance on maintenance intervals and the products to use, and at handover we talk homeowners through the basics, particularly on sash windows, where the balance system and the draught seals benefit from periodic attention.
How Long Does the Whole Process Take?
The time from first enquiry to completed installation varies with the job. On a typical domestic project replacing the windows on a single property, the stages run roughly as follows.
| Stage | Rule-of-thumb duration |
|---|---|
| Initial enquiry and consultation | Timing depends on how quickly details are confirmed |
| Survey arranged and completed | Timing confirmed at enquiry stage |
| Drawings produced and approved | Timing confirmed at enquiry stage, depending on complexity |
| Manufacture and despatch (windows) | Lead time confirmed before manufacture begins; varies by order size |
| Manufacture and despatch (doors) | Lead time confirmed before manufacture begins; varies by order size |
| Installation on site | Varies by number of openings; ask for a fitting schedule with your quote |
Those are working guides. If you are tied to a fixed completion date, for example ahead of a house sale or in line with a building project programme, tell us at the outset. We will tell you honestly whether it is achievable.
On conservation and listed building projects, allow extra time at the enquiry stage for the planning or consent process, which rests with the local planning or conservation officer rather than with us.
Do You Work with Architects and Builders as Well as Homeowners?
We work with both. Homeowners coming to us directly usually want talking through each stage, and we do that. Architects and builders normally arrive with drawings and specifications already prepared, and in that case we work from those documents and come back with any queries before manufacture starts.
We work within the constraints of building contracts, including phased delivery to suit a construction programme. We can also supply documentation such as product data sheets, warranties and test certificates where a specification or building control asks for them. There is more detail on our services page.
FAQ
How accurate does the survey need to be, and what if openings are out of square?
Our surveyors measure each opening at several points so that any irregularity is picked up. We manufacture frames to suit openings that are out of square, and we note any significant deviation on the drawings so that the installation team knows about it in advance. If an opening needs structural attention before a new frame can be fitted properly, we will tell you.
Can I see examples of completed projects before committing?
We are happy to talk through previous projects and, where clients have given permission, to share photographs, and there is a selection on our projects page. Where a client has agreed to it we can sometimes point you at work in your own area, which helps if you want to see how finished joinery looks in context.
What happens if a unit is damaged in transit or does not fit on installation?
We deal with it as soon as it comes to light. Everything is manufactured to drawings you have already approved, so a problem on installation day is usually straightforward to diagnose. Where the fault lies with our manufacture or with transport, we will work with you to resolve it. The steps and the response times depend on what has actually gone wrong, and we will talk you through them as soon as the problem is identified.
Do you offer factory finishing as standard, or is it an additional cost?
We offer factory finishing and recommend it on most projects. If you would rather finish on site, perhaps to match an existing colour precisely, we can accommodate that, and we will set out your options clearly when we quote.
If you are planning a window or door project and want to understand what is involved before committing to anything, we are happy to talk it through. Contact the team at Farrar Joinery to discuss your property, or ask for a quote and we will arrange a survey at a time that suits you.
Planning a project?
Send photographs, drawings or an outline of your requirements and the Farrar team can advise on the most useful next step.
Request a project quote