

Door composition
Single doors, paired doors and wider entrance arrangements can be developed around the opening.
Purpose-made timber entrance doors combining proportion, panel design, glazing, ironmongery and finish into one coherent first impression.
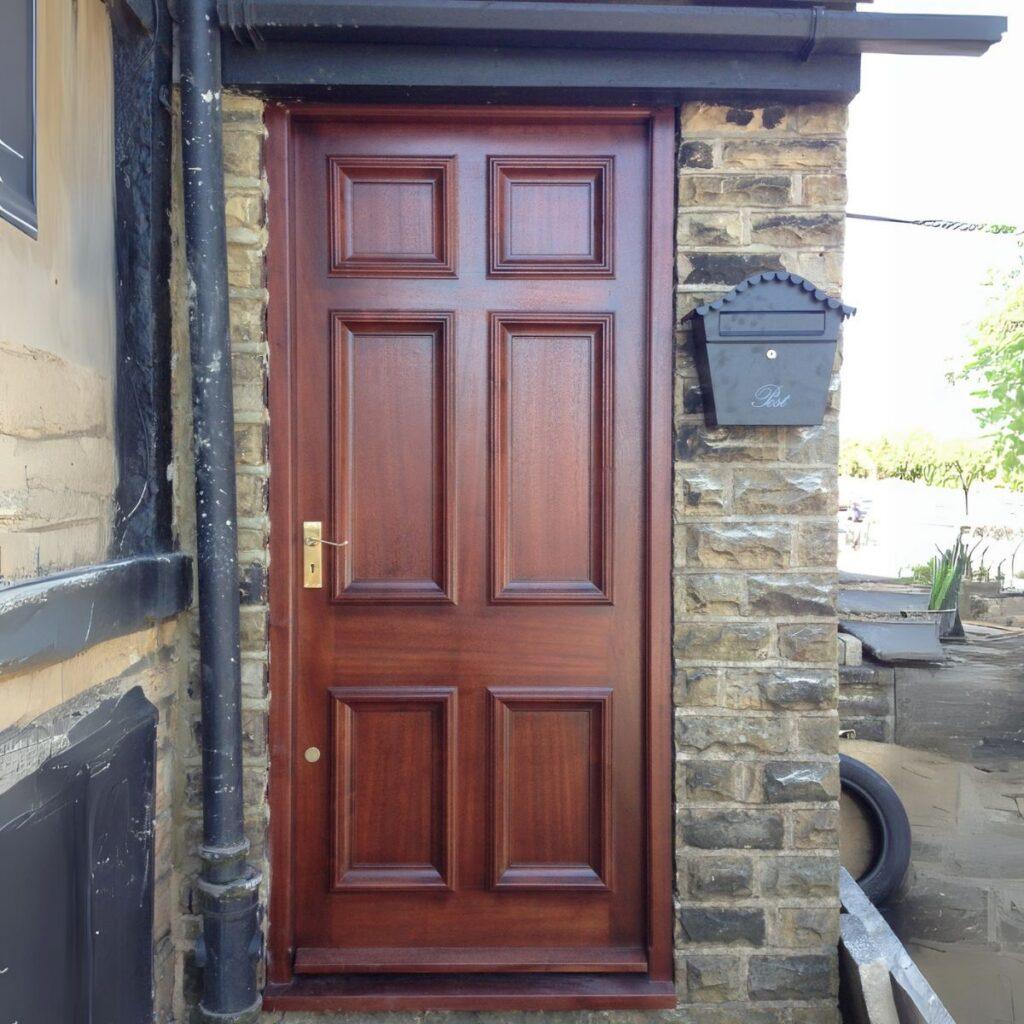
Frame, panels, glazing, sidelights, fanlights and hardware should be designed together.
A front door is visually prominent, but it should still feel connected to the proportions, materials and period of the building.
Farrar can develop the door leaf, frame, sidelights, fanlight, glazing, thresholds and hardware around the opening. That allows the entrance to be treated as an architectural composition rather than a standard product inserted into the wall.
Discuss your project
Panel layout and surrounding glazing should be reviewed as a single composition.
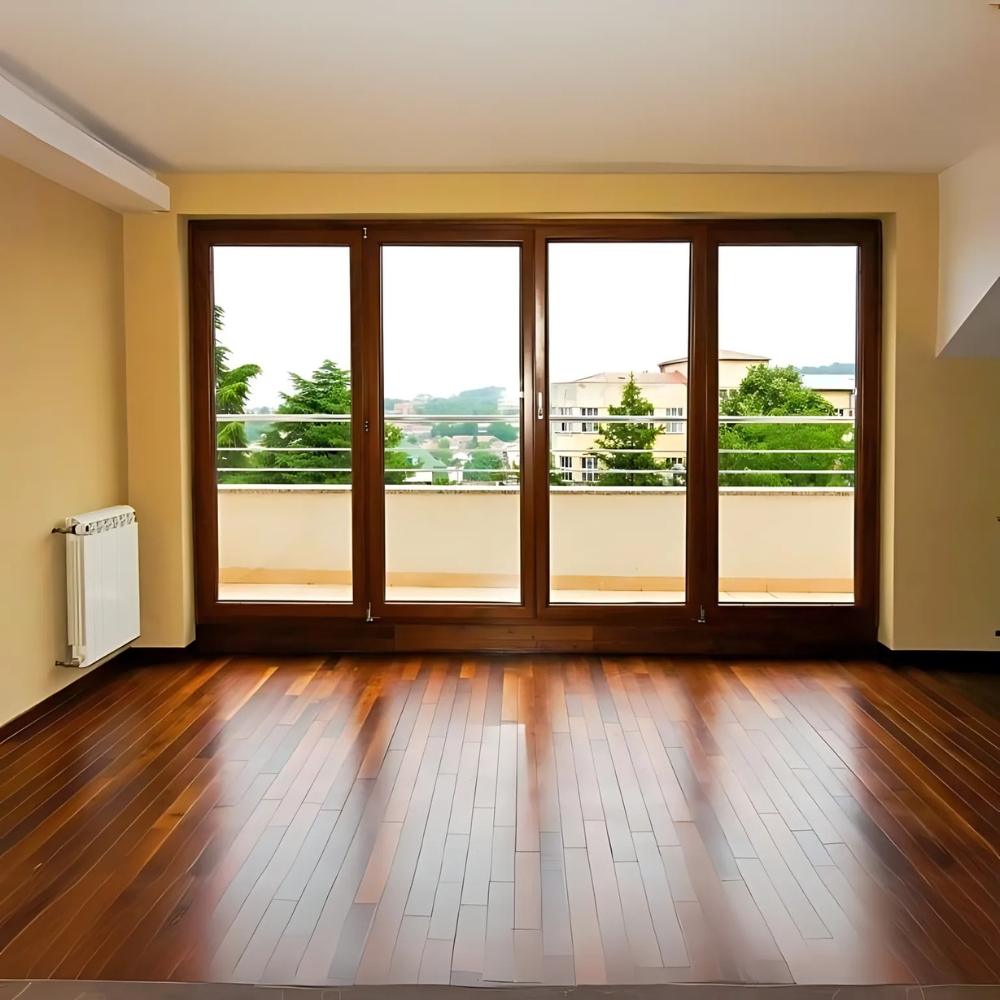
Weathering, daily use, access, glazing, locking and thresholds must be resolved without losing the visual clarity of the design.
The door, frame and any surrounding glazing are designed together so the entrance feels appropriately scaled to the property.
Door, sidelights and fanlight designed as one composition
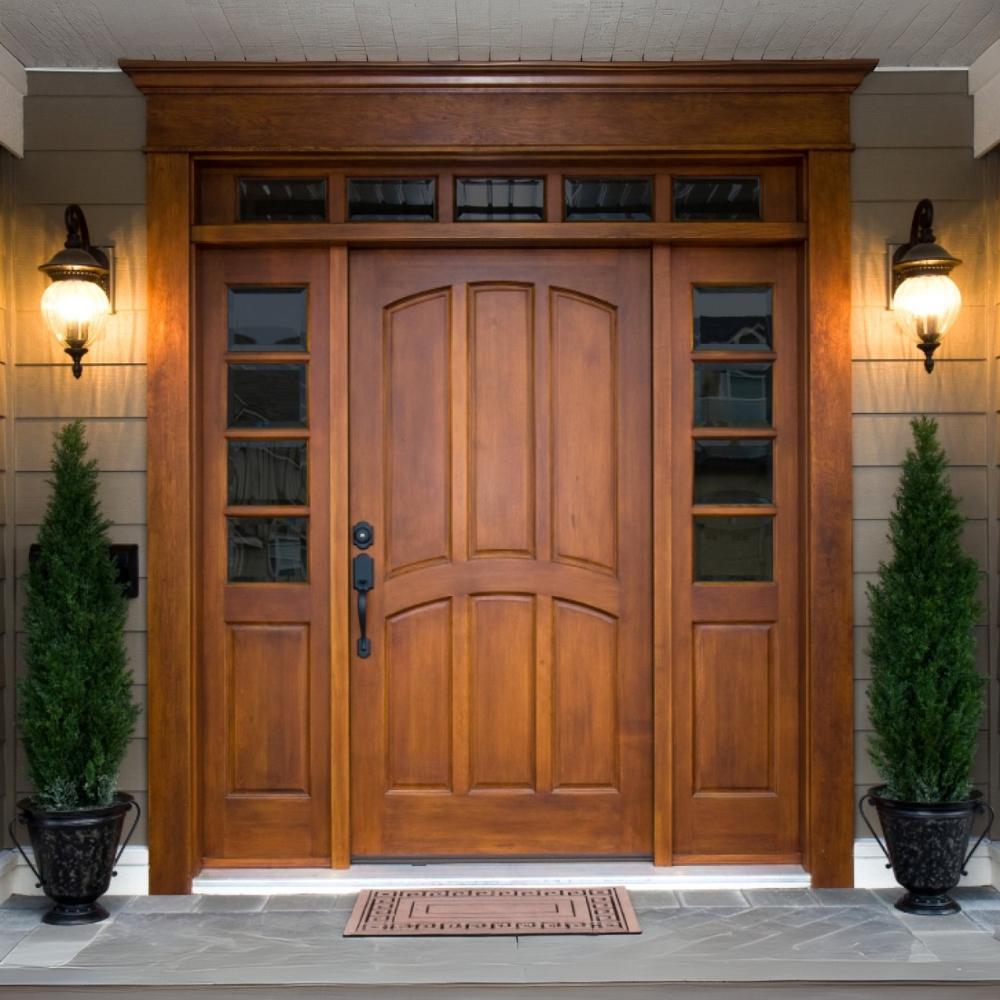
Door size, exposure, access, threshold, glazing and locking requirements should be confirmed together.
Request technical informationAccoya is the timber behind the 50-year warranty. These cover how it performs and why it is specified for external joinery.
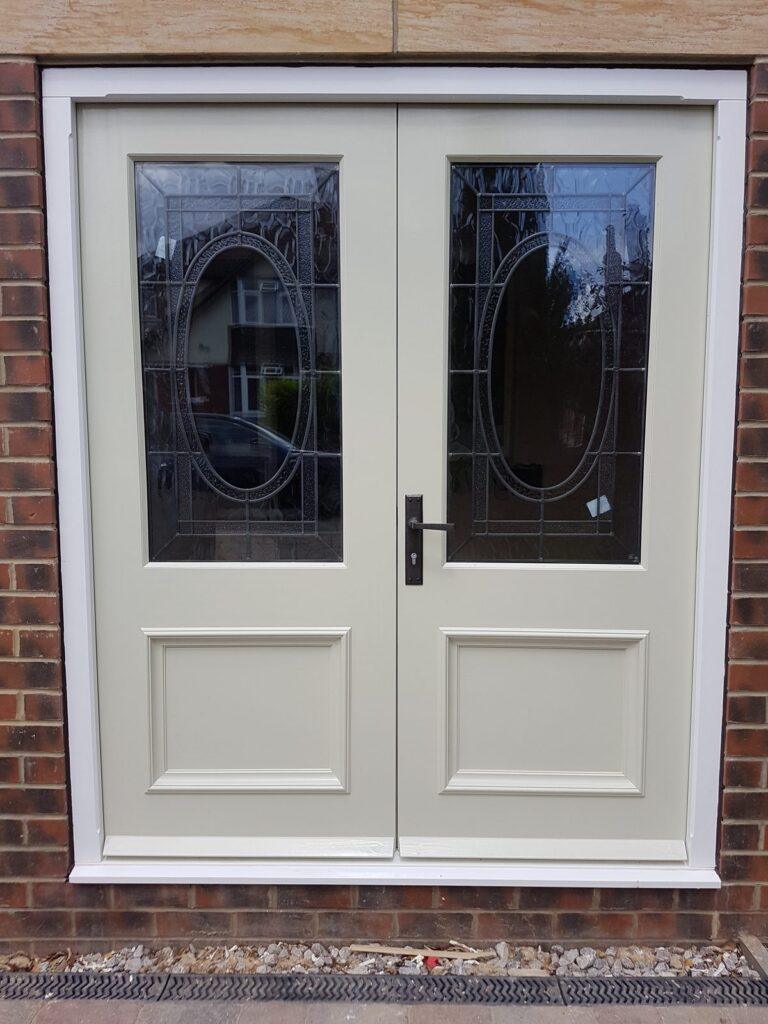
Doors built around the customer's salvaged stained glass, chemically cleaned and encapsulated within the double-glazed units.
Read the full projectInitial guidance for homeowners, builders and project specifiers.
No. We make external doors only: front and entrance doors, French doors, stable doors and bi-folding doors. We do not make internal, cupboard or wardrobe doors.
Yes. Panel layouts, glazing, frame arrangement and surrounding sidelights or fanlights can be developed around the project.
Factory-applied finishes and compatible ironmongery can be selected as part of the final specification.
These can be incorporated where the opening, structure and project design allow.
The locking, glazing and hardware specification should be confirmed around the project's security and access requirements.
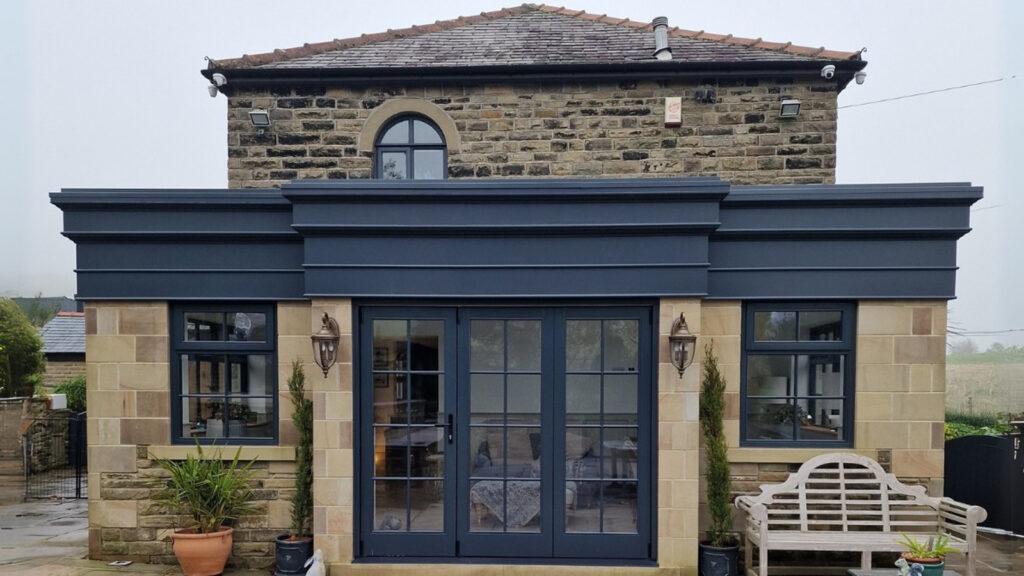
Send a photograph of the elevation, opening dimensions and examples of the architectural direction you prefer.
Request a project quoteAccoya timber with a 50-year manufacturer's warranty against rot. Certass registered, and built from responsibly sourced timber.