

Original references
Existing windows, historic photographs, drawings and nearby buildings can provide valuable design evidence.
Purpose-made timber windows for properties where proportion, original character and planning sensitivity require a more considered response.
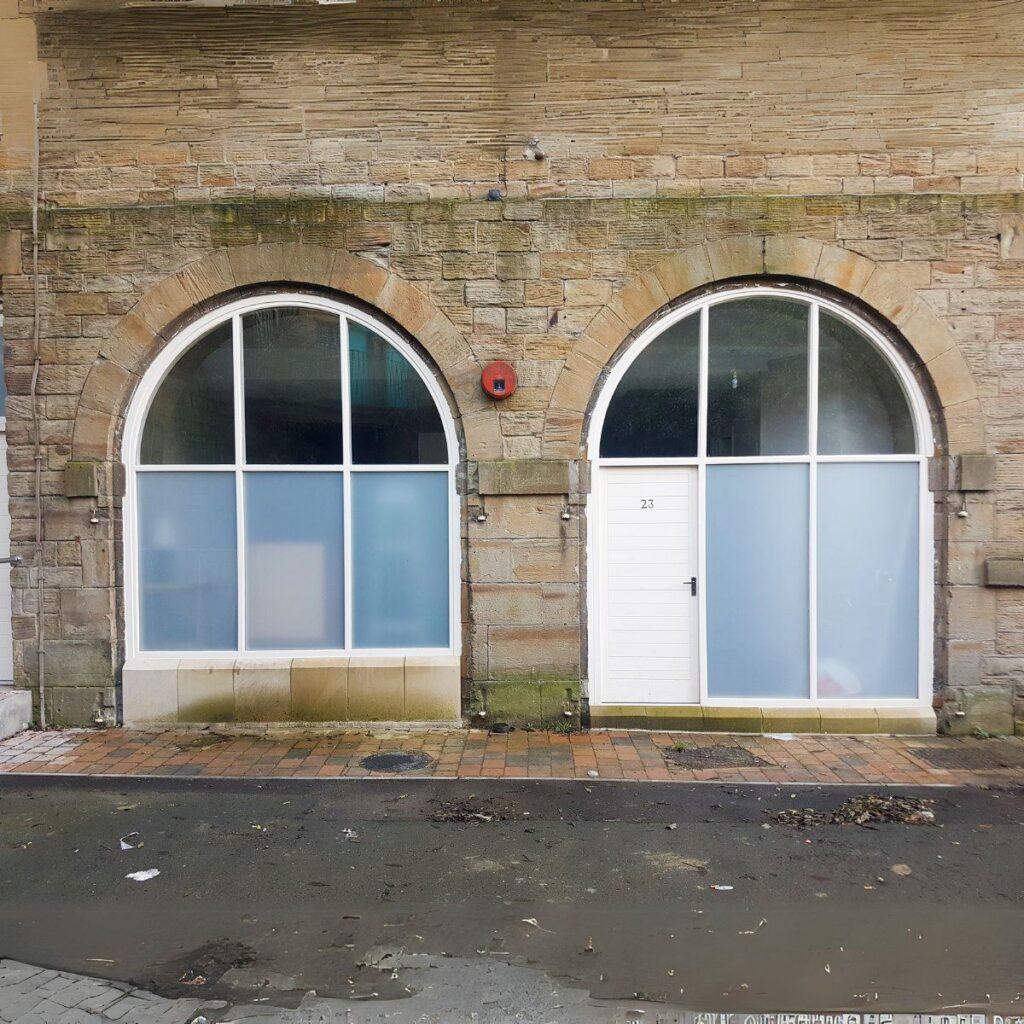
Surviving joinery, archive photographs and neighbouring properties can all inform the design.
The strongest heritage specification is based on the building itself: its period, proportions, surviving details and local planning context.
Farrar can develop bespoke profiles and glazing arrangements around available evidence. The design should then be coordinated with modern glazing, operation and maintenance requirements without making assumptions about approval.
Discuss your project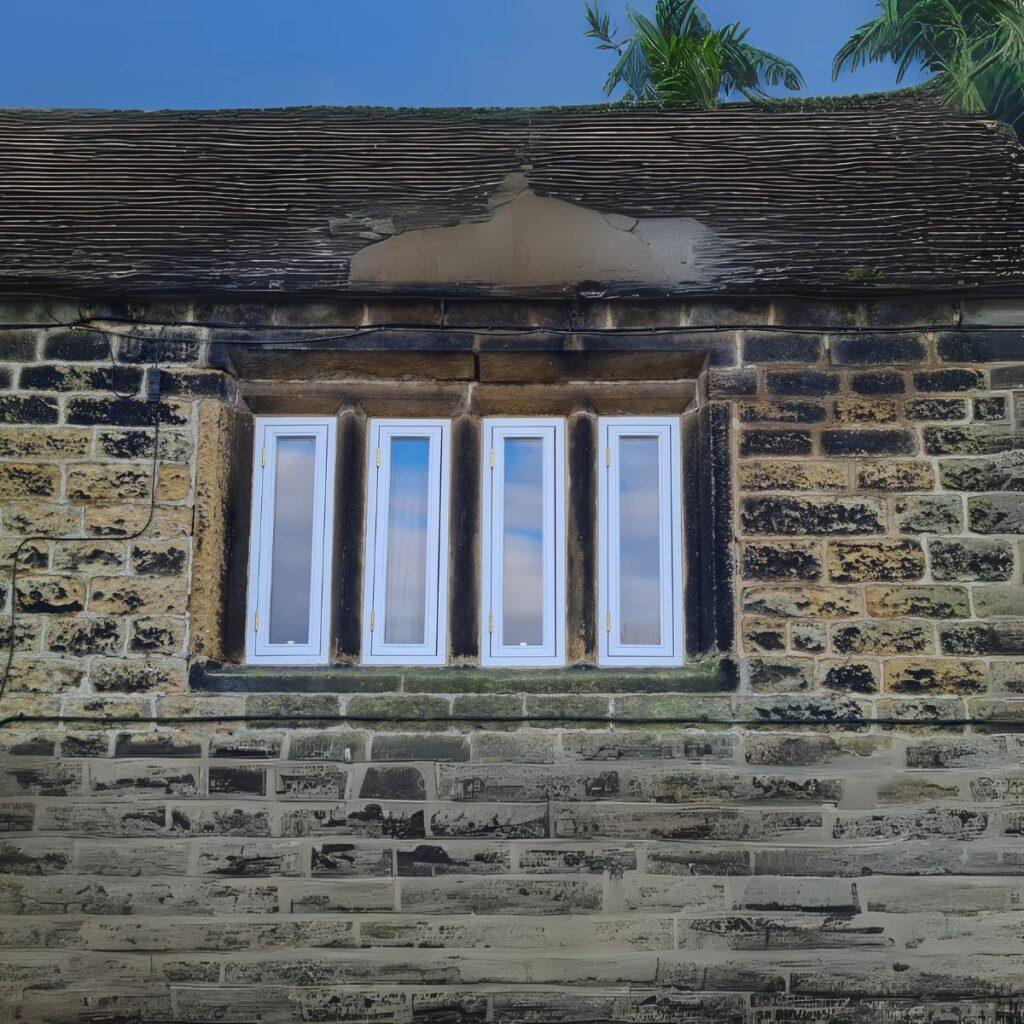
Original details should be recorded before replacement decisions are finalised.
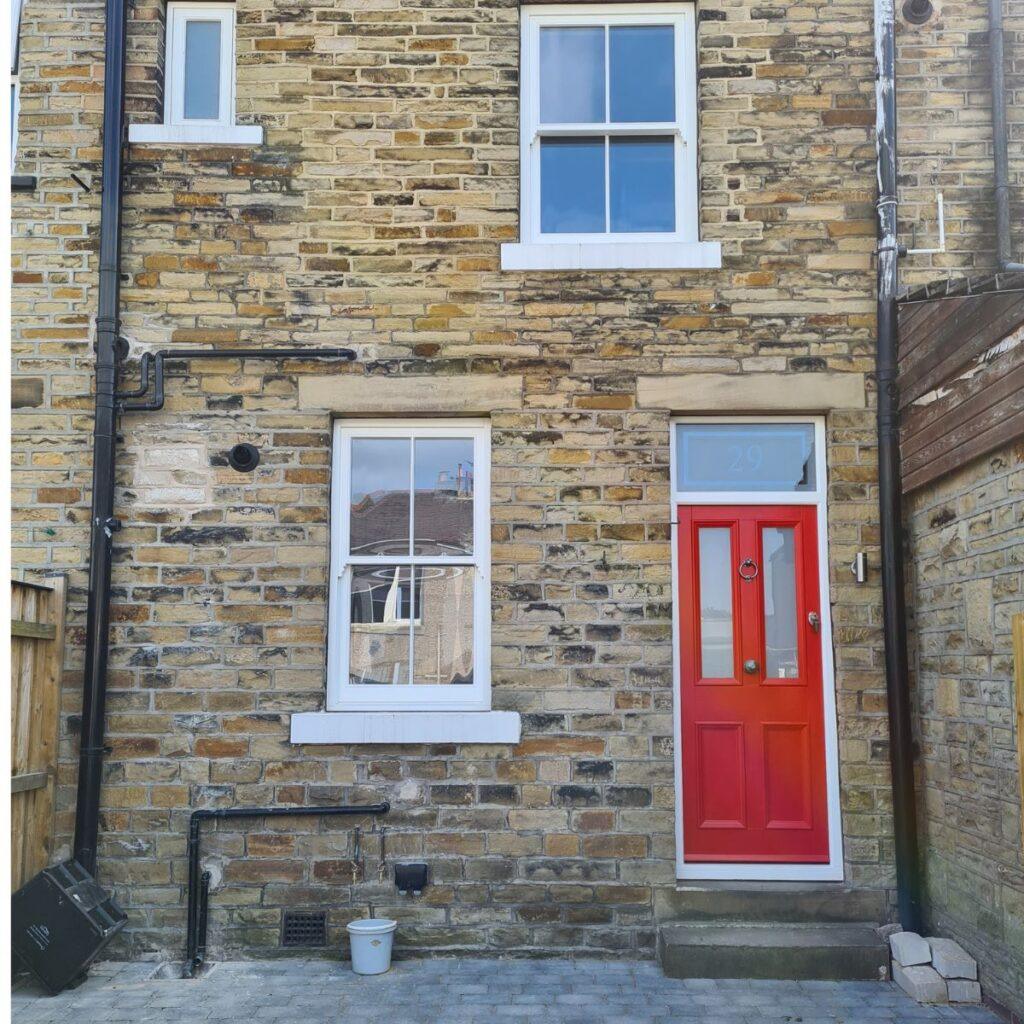
Heritage work often requires trade-offs between appearance, glazing, operation, regulation and planning.
Available evidence is used to establish proportions, profiles and glazing patterns before technical requirements are coordinated.
An arched head made to match the existing opening
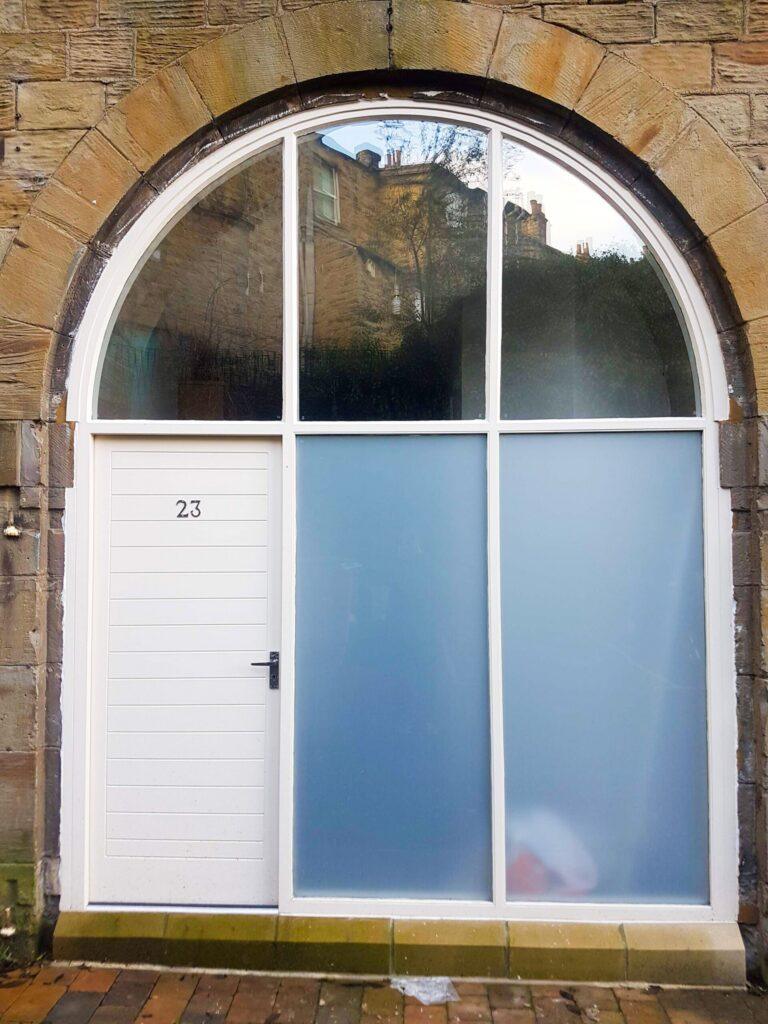
Each shaped window is made to fit your opening from our standard range of profiles. Whether it is approved for a listed or conservation property rests with your local planning or conservation officer.
Request technical informationAccoya is the timber behind the 50-year warranty. These cover how it performs and why it is specified for external joinery.
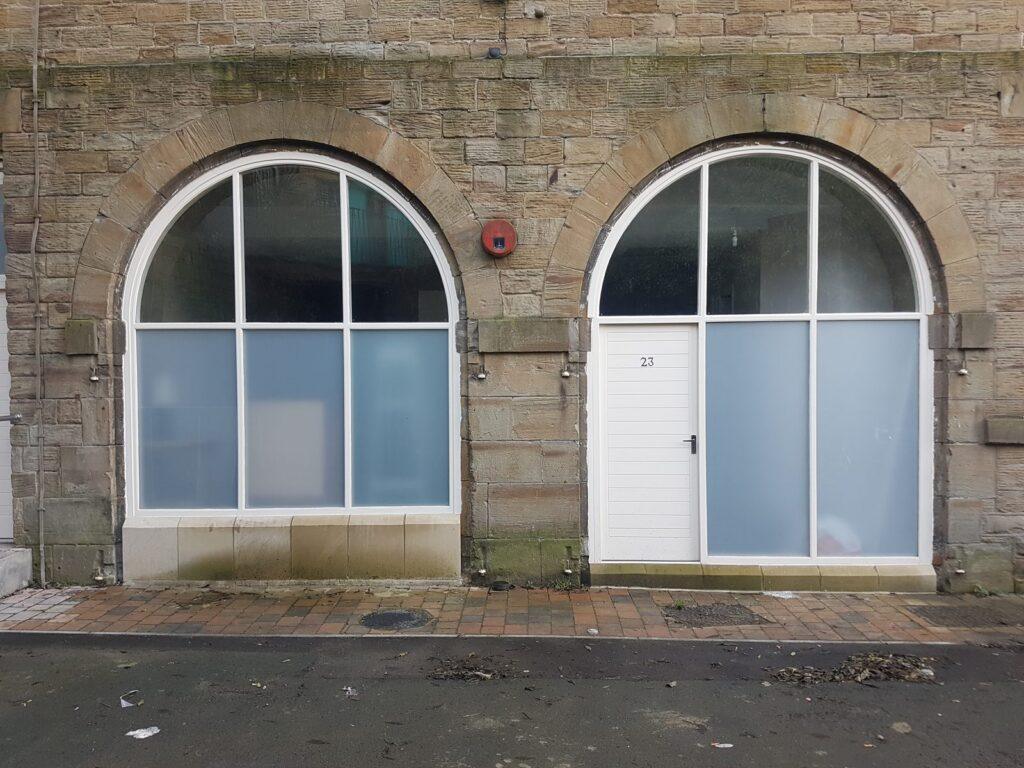
Unique arched-top frames for the old Batley railway station as it was converted into student living quarters.
Read the full projectInitial guidance for homeowners, builders and project specifiers.
We make shaped windows from our standard range of profiles. We cannot change the design to a conservation officer's specification, and listed building consent is a matter for your local authority.
Acceptance varies. The proposed glass, frame dimensions and visual effect should be discussed with the relevant planning or conservation adviser.
Measured details, photographs, surviving original joinery, archive images and clear elevation drawings can all be useful.
No. We make windows and doors from our own standard profiles, which suit many period properties, but we do not make new profiles to copy originals.
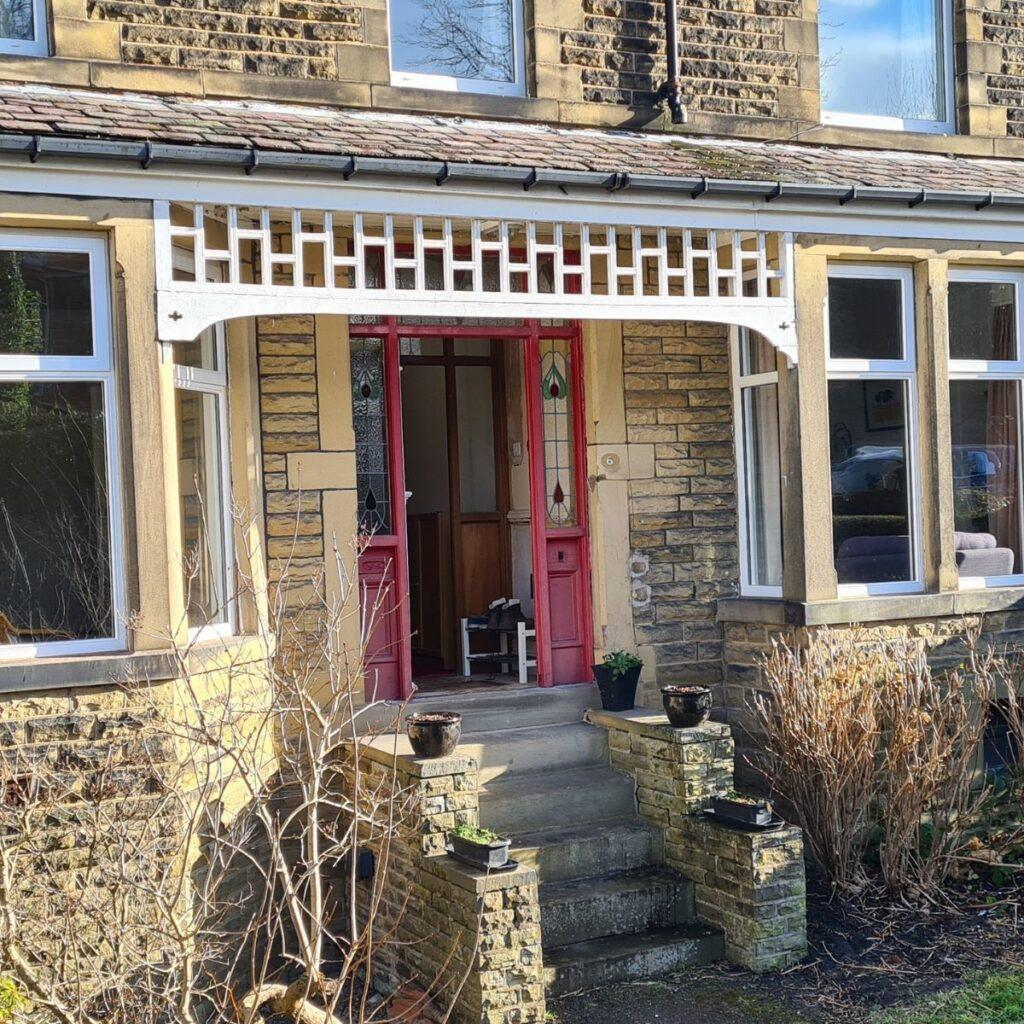
Share surveys, photographs, drawings and any conservation guidance already received.
Request a project quoteAccoya timber with a 50-year manufacturer's warranty against rot. Certass registered, and built from responsibly sourced timber.