

Opening configuration
Side-hung, top-hung and fixed units can be arranged around ventilation, access and elevation design.
A robust timber window form suited to projects where exposure and weathering are central considerations, without treating appearance as an afterthought.
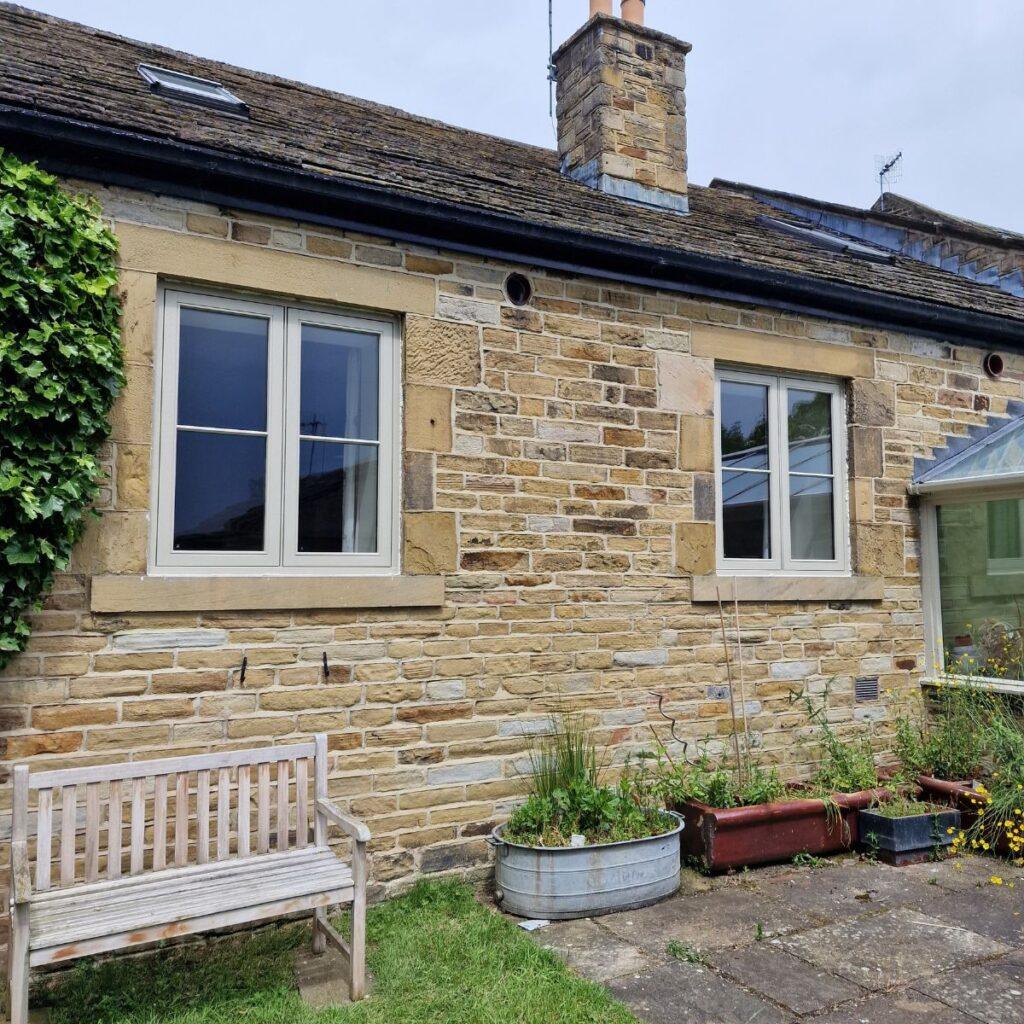
Exposure, cills, openings, seals and installation conditions should be reviewed together.
A window for an exposed location needs more than a strong product name. Orientation, elevation, opening size and installation all influence the specification.
Stormproof windows can be designed with traditional or contemporary character. Farrar's purpose-made approach allows the frame arrangement, glazing and finish to reflect the property while addressing practical weathering needs.
Discuss your project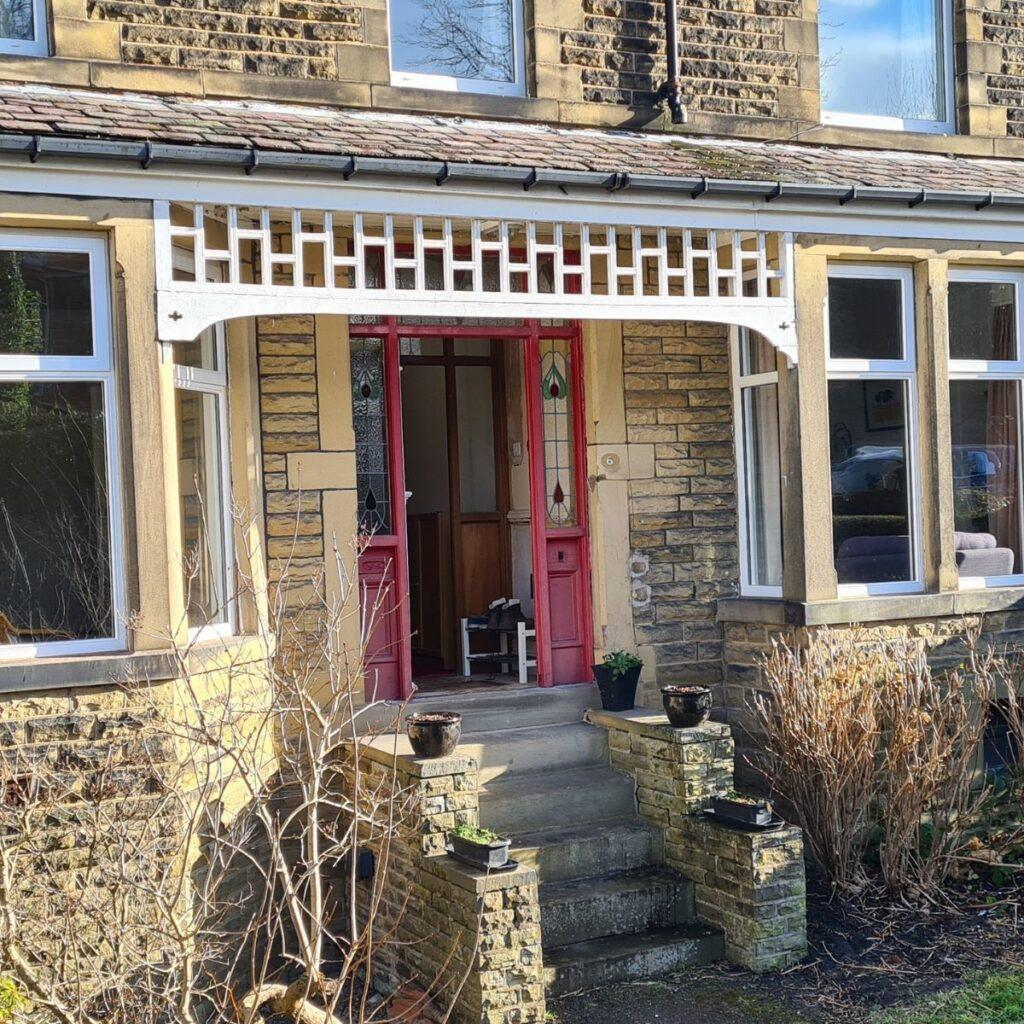
Site exposure should inform design, specification and installation.
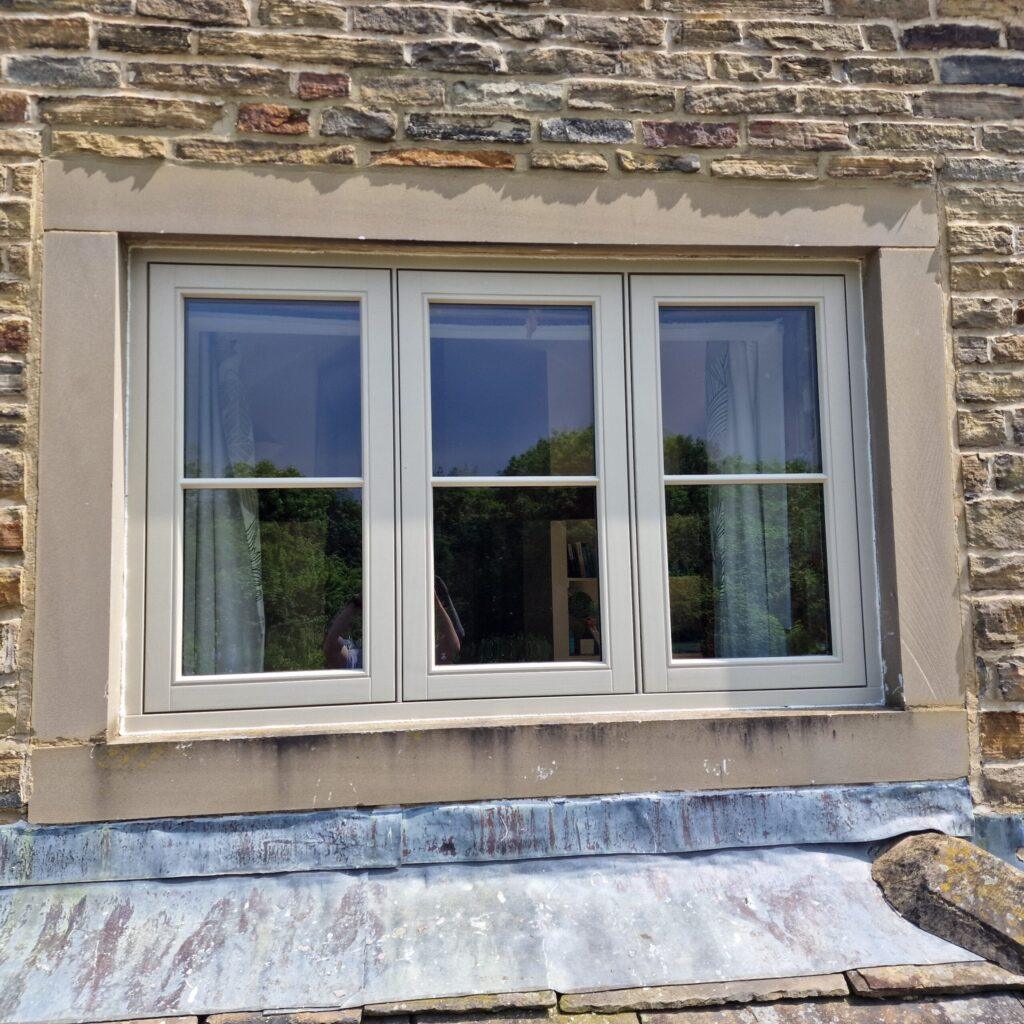
The frame, glazing, seals, cill, installation and surrounding construction all contribute to how the finished window performs.
The external form can be refined through controlled sightlines, opening layouts and glazing patterns rather than accepting unnecessary visual weight.
The lipped sash overlaps the frame to shed water away from the joint
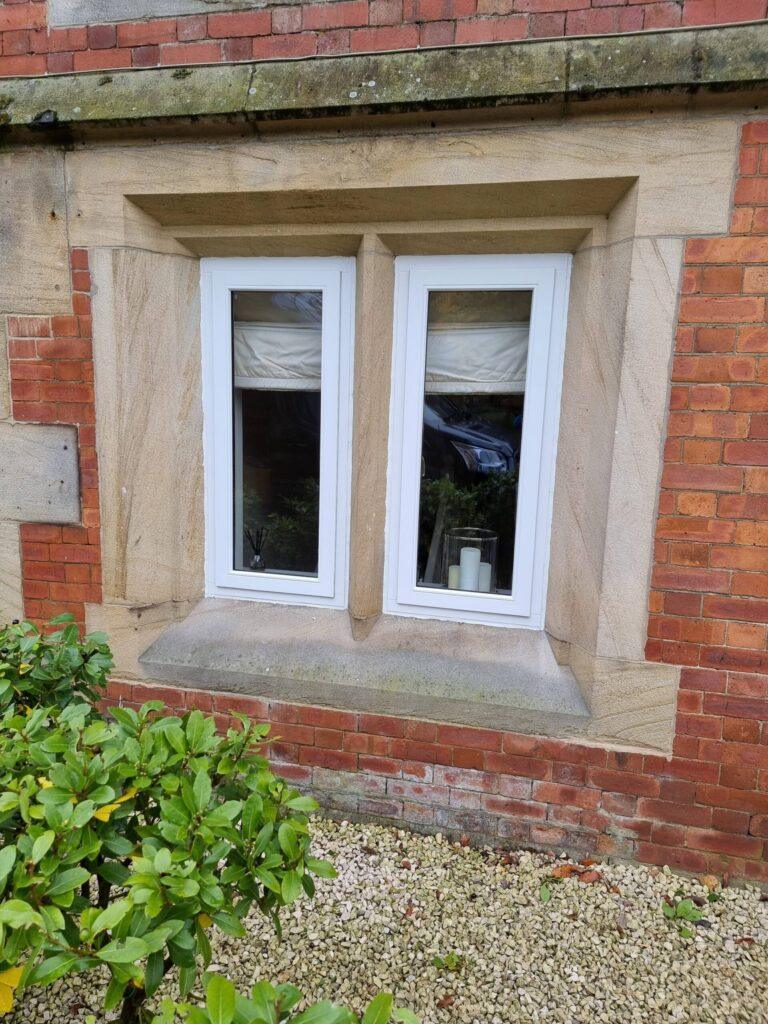
Site exposure, unit size, installation and surrounding construction must be confirmed before final performance claims are made.
Request technical informationAccoya is the timber behind the 50-year warranty. These cover how it performs and why it is specified for external joinery.
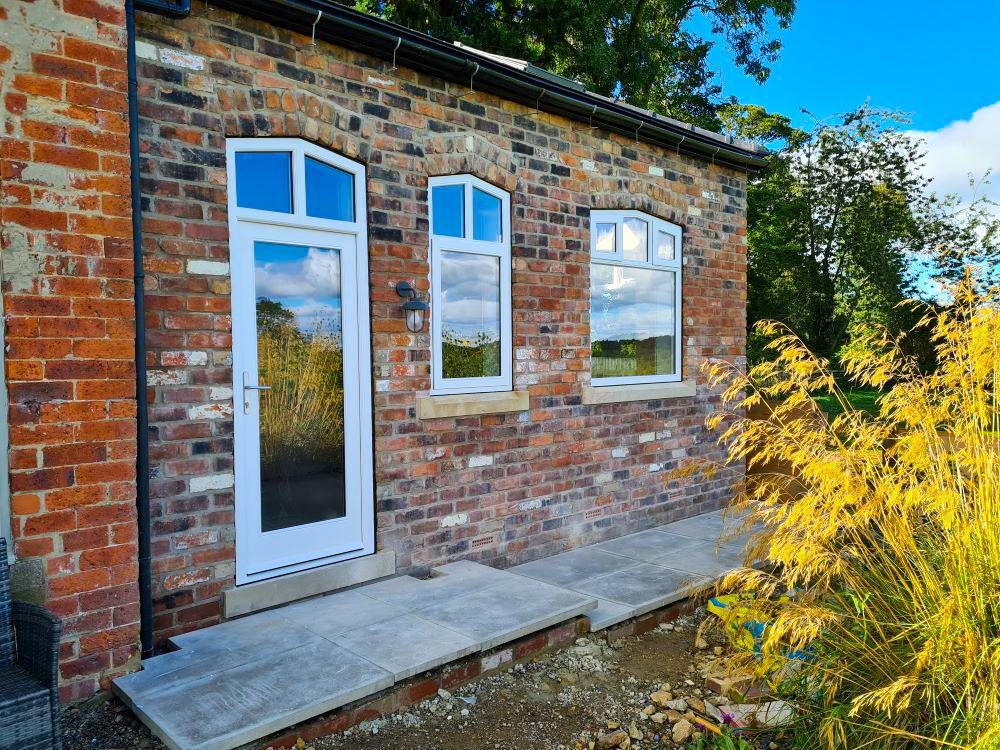
Accoya stormproof casement windows and door sets, designed to match the existing windows on a period farmhouse extension.
Read the full projectInitial guidance for homeowners, builders and project specifiers.
The term generally refers to a more robust external frame and sash arrangement. Actual suitability depends on the complete specification, unit size, exposure and installation.
Not necessarily. Purpose-made proportions, glazing arrangements and finishes can help control their visual weight.
They may be appropriate, but the manufacturer must review the actual exposure, orientation, glass sizes and installation conditions.
Traditional pane divisions can be considered where they suit the building and final technical specification.
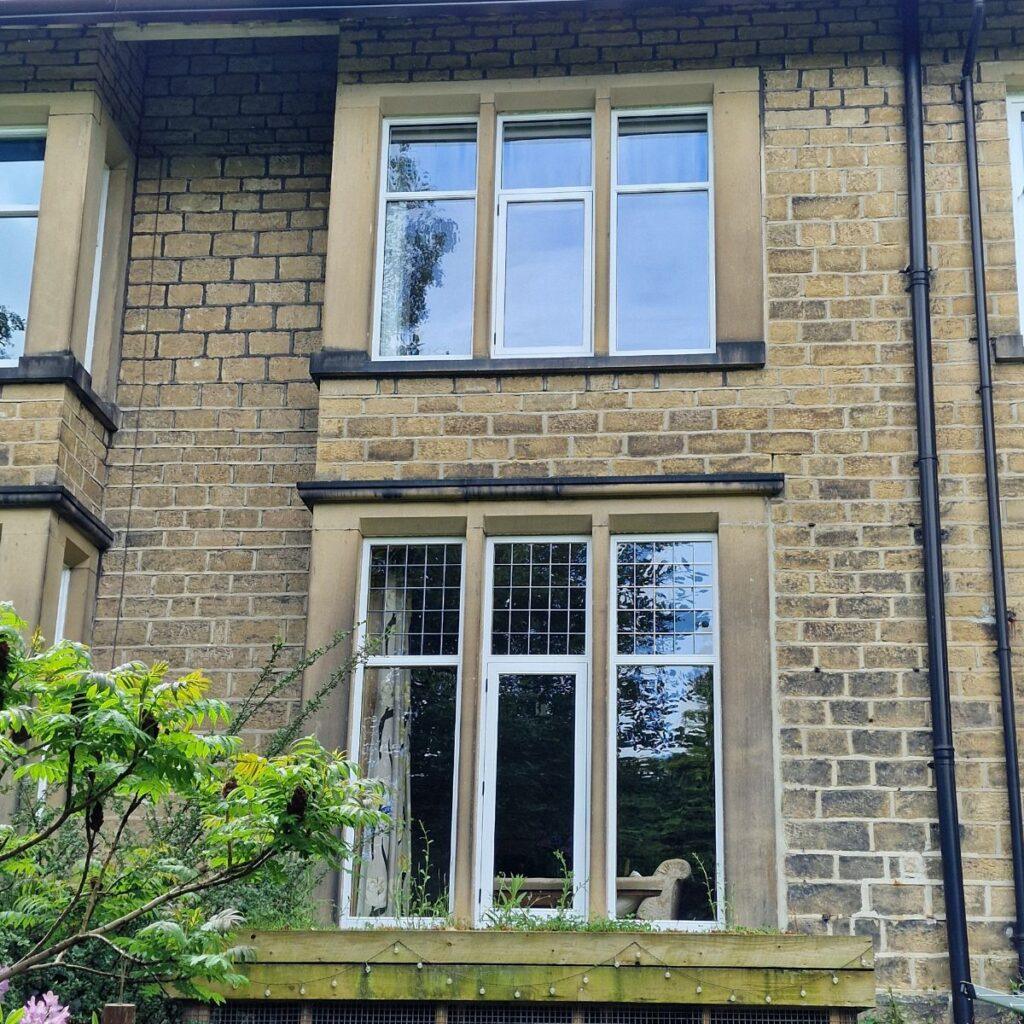
Share the property location, photographs and approximate window sizes so the project conditions can be reviewed properly.
Request a project quoteAccoya timber with a 50-year manufacturer's warranty against rot. Certass registered, and built from responsibly sourced timber.