

Opening layout
Side-hung, top-hung and fixed sections can be combined around ventilation, access and elevation requirements.
Purpose-made timber casement windows in which the opening sash sits flush with the surrounding frame, creating a restrained appearance suited to traditional and contemporary architecture.
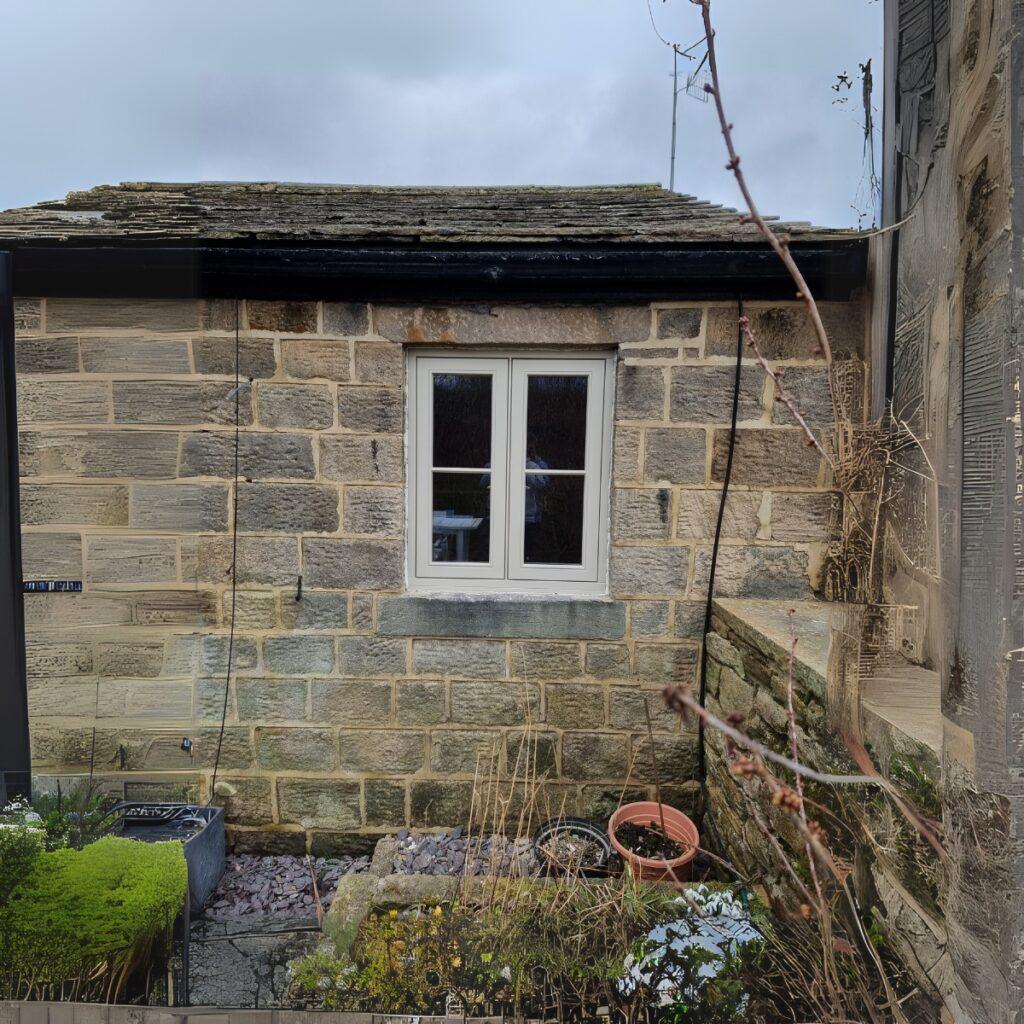
Opening and fixed sections are coordinated to keep the elevation visually balanced.
Flush casements can appear understated, but the relationship between opening sashes, fixed lights and glazing bars requires careful control.
Farrar can develop the layout around the architecture, required ventilation and practical use of each room. Cills, mullions, glazing patterns, colour and hardware are considered together.
Discuss your project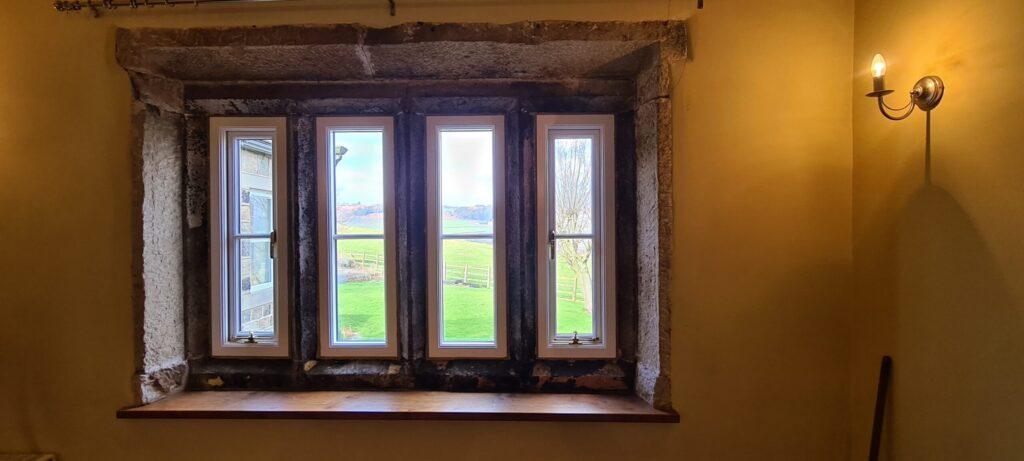
Opening sections should remain visually coordinated with fixed panes.
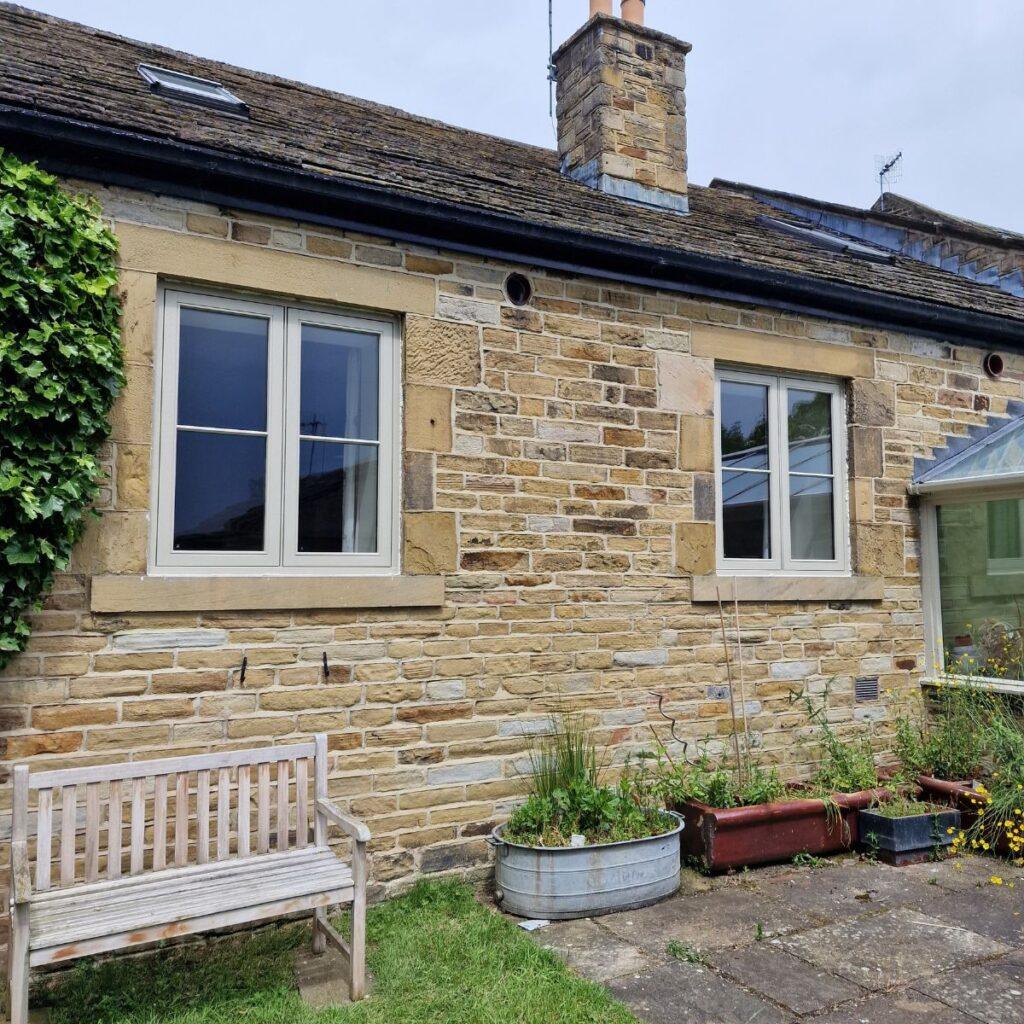
Flush casements must combine clean sightlines with suitable weathering, glazing and operation.
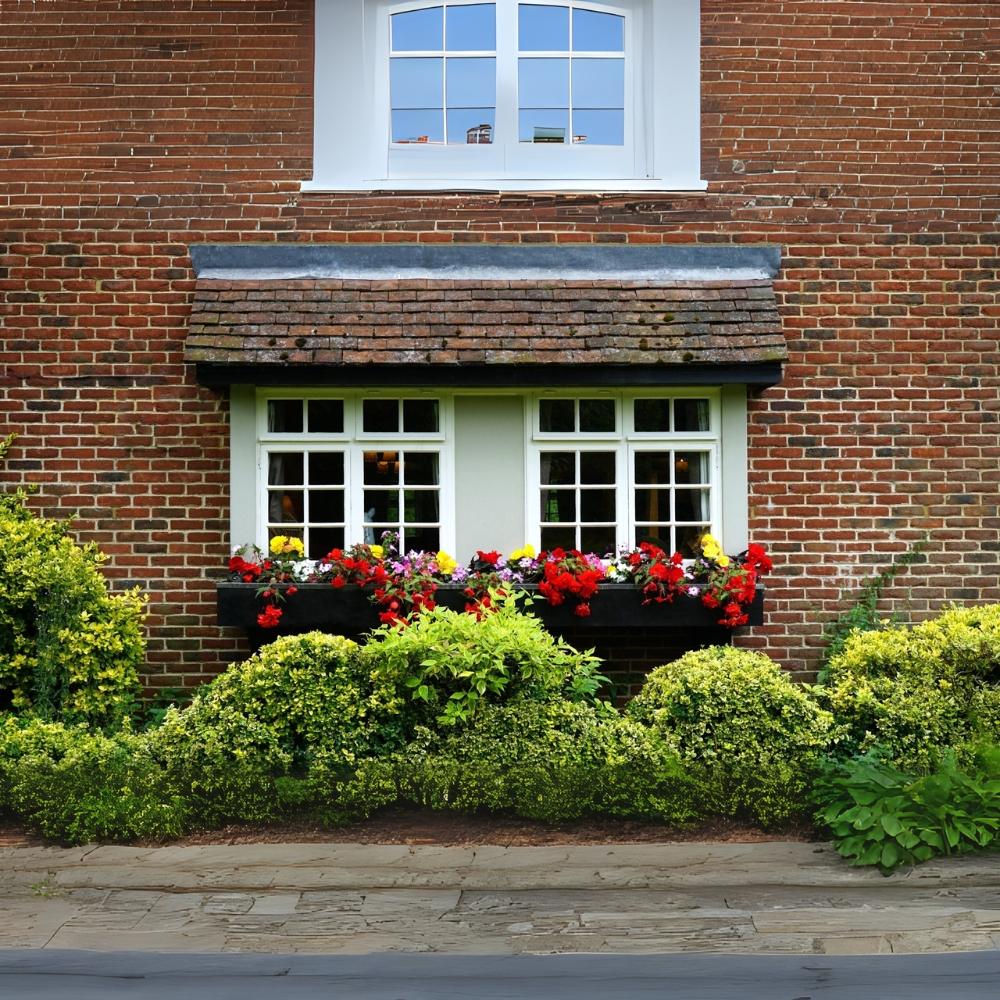
Frame, mullion and glazing-bar positions are coordinated so functional openings do not disrupt the architectural rhythm.
The opening sash sits flush with the frame when closed
The technical details should be confirmed for the project, including exposure, opening sizes, glazing and installation conditions.
Request technical informationAccoya is the timber behind the 50-year warranty. These cover how it performs and why it is specified for external joinery.
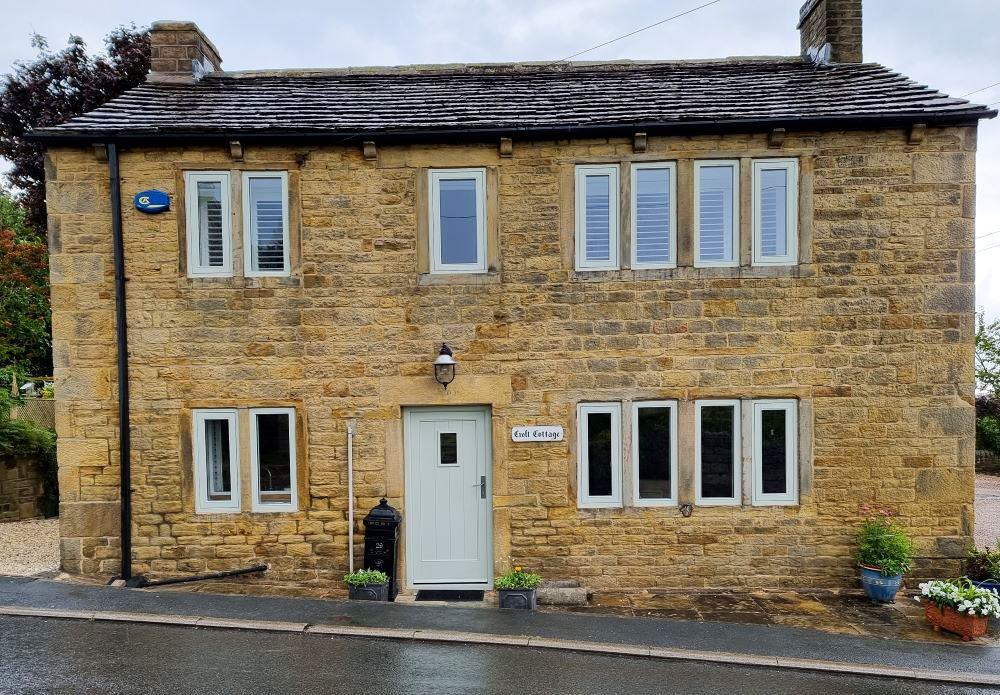
Accoya flush casement windows for a stone cottage in Farnley Tyas.
Read the full projectInitial guidance for homeowners, builders and project specifiers.
It describes an opening sash that sits flush with the surrounding external frame rather than projecting beyond it.
No. Their clean frame line can suit traditional renovations and contemporary homes, depending on the chosen proportions, glazing and finish.
The layout can be developed to coordinate their visible sightlines, although operating requirements and hardware must still be accommodated.
Glazing patterns can be developed around the building, subject to the final glass, frame and planning specification.
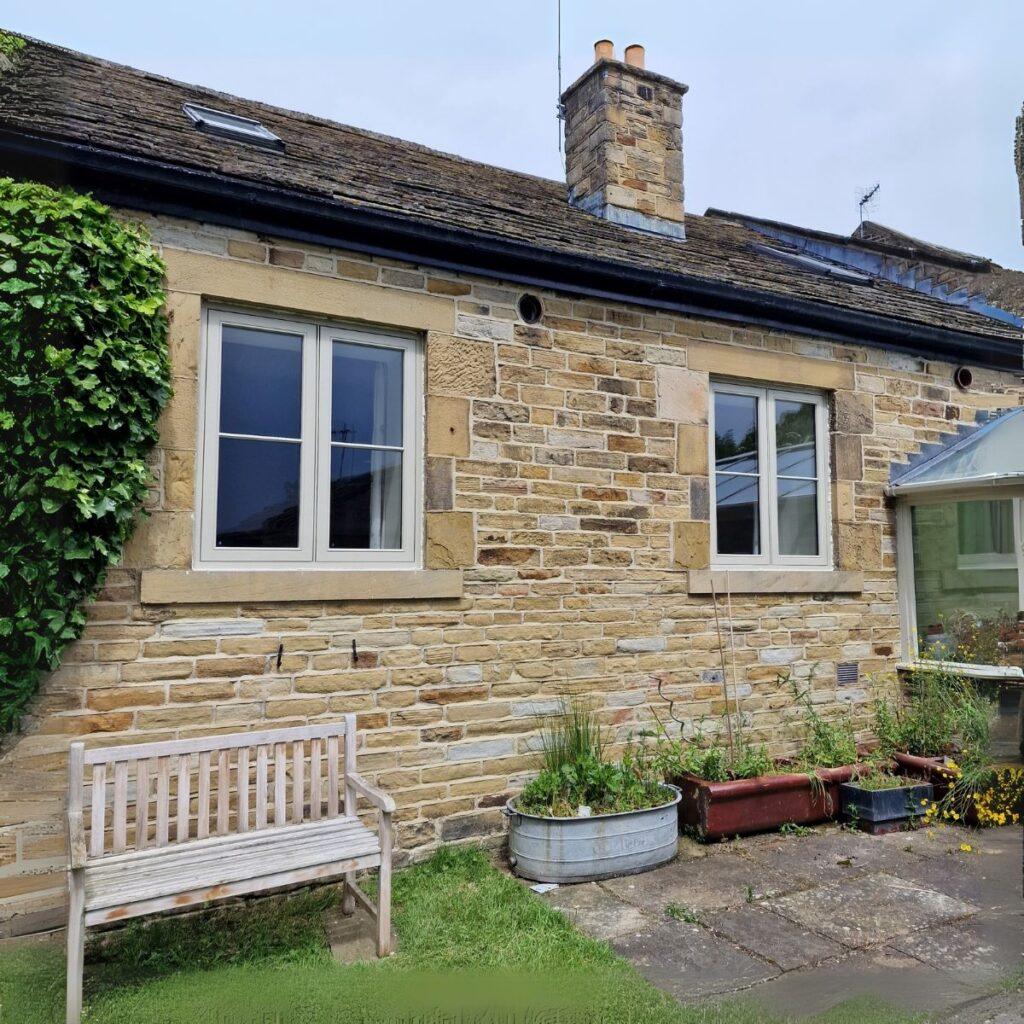
Send the team photographs, elevations or an outline of the openings and intended architectural style.
Request a project quoteAccoya timber with a 50-year manufacturer's warranty against rot. Certass registered, and built from responsibly sourced timber.